

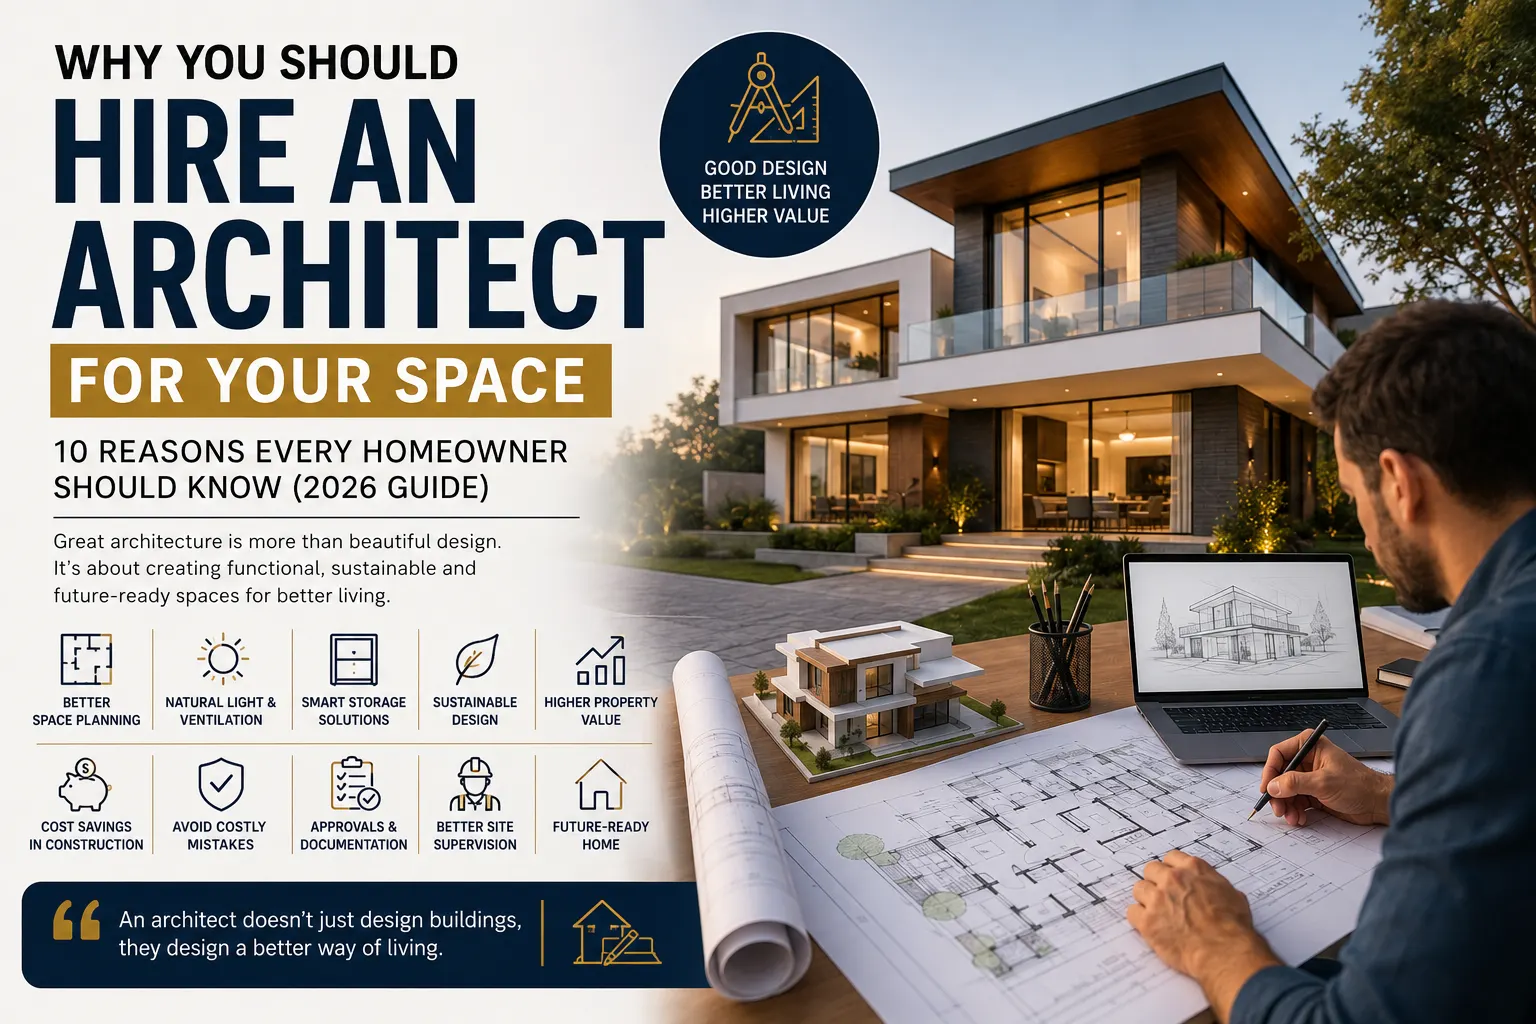
Why Hire an Architect? 10 Reasons Every Homeowner Should Know
Building or renovating a home is one of the biggest investments you’ll ever make. Yet many homeowners begin their projects without professional planning, only to face unexpected challenges such as poor layouts, budget overruns, inadequate storage, limited natural light, and costly design changes during construction. These issues not only increase expenses but can also affect how comfortable and functional your home feels for years to come.
If you’ve ever wondered why hire an architect, you’re asking the right question. An architect does far more than create beautiful drawings. They help transform your ideas into a practical, efficient, and future-ready home while reducing costly mistakes and improving the overall quality of your project.
In this guide, you’ll discover what architects actually do, why they’re a valuable investment, how they help save money during construction, improve property value, maximize every square foot, and create homes that truly support your lifestyle.
What Does an Architect Actually Do?
Many people believe an architect simply designs the exterior of a building. In reality, architecture is about solving problems through thoughtful planning and design.
An architect considers how you live today while planning for how your needs may change in the future. Every decision, from room placement to window size, affects comfort, energy efficiency, functionality, and construction costs.
Professional architecture services typically include:
- Site analysis and feasibility studies
- Space planning and room layouts
- Architectural concept development
- Building design and floor plans
- Structural coordination with engineers
- Municipal approval drawings
- Construction documentation
- Material recommendations
- Sustainable design strategies
- Site visits and project supervision
Every stage is carefully planned to reduce errors before construction begins.
Architect vs Contractor vs Interior Designer
Understanding the difference between these professionals helps homeowners make better decisions.
An architect plans the entire building, including layout, structure, circulation, safety, and long-term functionality.
A contractor focuses on executing the construction according to approved drawings and specifications.
An interior designer enhances the finished spaces through furniture layouts, finishes, lighting, colors, décor, and functionality inside the building.
These professionals work together, but the architect establishes the foundation that guides the entire project.
Imagine building a home without a detailed roadmap. That’s essentially what happens when construction begins without professional architectural planning.
Why Hiring an Architect Is a Smart Investment
Some homeowners hesitate because they see hiring an architect as an additional expense. However, experienced homeowners often discover the opposite.
Professional planning helps reduce mistakes that are far more expensive than architectural fees.
A well-designed home functions better, costs less to maintain, and delivers greater value over its lifetime.
Here are some of the biggest advantages.
Better Space Planning
One of the greatest benefits of hiring a home architect is intelligent space planning.
Many homes have rooms that appear large on paper but feel cramped in everyday life because circulation wasn’t carefully considered.
Architects study how your family uses each space before creating layouts.
Good space planning improves:
- Natural light throughout the home
- Cross ventilation for healthier indoor environments
- Furniture placement
- Daily movement between rooms
- Privacy where needed
- Storage without sacrificing usable space
For example, placing living areas toward natural sunlight while positioning utility spaces strategically can improve comfort without increasing construction costs.
Instead of simply adding square footage, architects focus on making every square foot work harder.
Customized Design for Your Lifestyle
Every family lives differently.
Some need dedicated workspaces for remote jobs.
Others want larger kitchens for entertaining.
Growing families may prioritize additional bedrooms, while retirees often prefer accessible, low-maintenance homes.
A professional residential architect designs around your lifestyle instead of forcing you to adapt to a standard floor plan.
They carefully evaluate:
- Family size
- Daily routines
- Entertaining habits
- Future expansion
- Plot orientation
- Local climate
- Privacy requirements
- Outdoor living preferences
For example, a west-facing plot in Gujarat requires thoughtful planning to reduce afternoon heat while maximizing daylight. An architect considers these factors early, improving comfort and reducing future energy costs.
This personalized approach creates a home that feels unique because it is designed specifically for you.
Saves Money During Construction
One of the biggest misconceptions is that architects increase construction costs.
In reality, they often help homeowners control budgets more effectively.
Accurate planning minimizes expensive surprises during construction.
Professional architectural drawings help:
- Reduce material wastage
- Improve construction accuracy
- Prevent design conflicts
- Minimize unnecessary revisions
- Improve contractor coordination
- Optimize structural efficiency
Imagine discovering halfway through construction that a staircase blocks natural light or a bedroom doesn’t fit the planned furniture. Fixing these problems after construction begins is far more expensive than solving them during the design stage.
Architects identify these issues before they become costly mistakes.
Their planning helps keep projects on schedule while reducing unnecessary spending.
Architects Help Increase Property Value
A professionally designed home often holds greater long-term value than one built without thoughtful planning.
Today’s buyers look beyond square footage. They value homes that offer comfort, efficiency, functionality, and timeless design.
Architectural planning contributes to:
- Better curb appeal
- Functional layouts
- Improved natural lighting
- Flexible living spaces
- Quality construction detailing
- Efficient circulation
- Enhanced resale value
Consider two homes built on similar plots.
One has poorly positioned windows, awkward room connections, and wasted corridors.
The other offers bright interiors, efficient circulation, generous storage, and seamless indoor-outdoor living.
Even if both homes cost a similar amount to build, the professionally planned home is likely to attract more buyers and command a stronger resale price because it delivers a better living experience.
Architecture adds value by improving how a home performs, not simply how it looks.
Better Use of Every Square Foot
Every plot presents unique opportunities and challenges.
Whether you’re building a compact urban home, a spacious villa, or renovating an older property, thoughtful planning can significantly improve how your space functions.
Architects specialize in maximizing usable space without making homes feel crowded.
This is especially valuable for:
- Small urban homes
- Narrow plots
- Corner plots
- Duplex homes
- Apartments
- Luxury villas
- Irregularly shaped sites
Instead of adding unnecessary square footage, architects focus on creating flexible spaces that serve multiple purposes.
A well-designed staircase may incorporate storage.
A hallway can become a study nook.
An underutilized corner can transform into a reading area or workspace.
Architects Make Your Home Future-Ready
A home is a long-term investment, and your needs today may be very different from your needs ten or twenty years from now. A well-designed home should adapt to changing lifestyles without requiring major renovations.
One of the biggest advantages of hiring an architect is that they don’t just design for the present. They create spaces that remain functional, comfortable, and valuable for years to come.
Whether you’re planning to expand your family, work from home, or simply want a house that ages gracefully, an architect considers these possibilities from the beginning.
Flexible Living Spaces
Modern homes are expected to serve multiple purposes. A room that functions as a home office today may become a child’s bedroom tomorrow or a guest room in the future.
Architects design flexible layouts by incorporating:
- Multi-purpose rooms
- Home office spaces
- Guest bedrooms
- Expandable living areas
- Adaptable furniture layouts
- Future extension possibilities
Rather than designing fixed spaces, architects create layouts that can evolve with your lifestyle.
This flexibility reduces future renovation costs and helps your home remain practical as your family’s needs change.
Sustainable Architecture Saves Money
Sustainability is no longer just a trend. It’s an essential part of modern home design.
Professional architects carefully plan homes to reduce energy consumption while improving comfort throughout the year.
They consider factors such as:
- Building orientation
- Natural daylight
- Cross ventilation
- Roof insulation
- Window placement
- Shading devices
- Rainwater harvesting
- Solar-ready roof planning
- Eco-friendly building materials
For example, in warm regions like Gujarat, thoughtful orientation and ventilation can significantly reduce dependence on air conditioning.
These decisions lower utility bills while creating healthier living environments.
Sustainable architecture isn’t simply good for the environment. It’s also a smart financial investment.
Common Mistakes Homeowners Make Without Hiring an Architect
Many homeowners begin construction with basic floor plans or copied designs found online.
Although this may seem like a cost-saving approach, it often creates expensive problems later.
Here are some of the most common mistakes.
Poor Room Proportions
Rooms may appear spacious on paper but feel uncomfortable once furniture is installed.
Incorrect dimensions often result in awkward circulation and wasted space.
Inefficient Natural Lighting
Poor window placement can create dark interiors that require artificial lighting throughout the day.
An architect studies the sun’s movement before deciding where windows should be located.
Ventilation Problems
Without proper airflow, homes become warmer, less comfortable, and more dependent on mechanical cooling.
Architects design openings that encourage healthy cross ventilation.
Lack of Storage
Storage is often underestimated during planning.
As families grow, clutter becomes unavoidable when sufficient storage hasn’t been integrated into the design.
Architects plan wardrobes, utility spaces, kitchen storage, and concealed storage areas from the beginning.
Frequent Design Changes
Construction changes after work has begun are one of the biggest reasons projects exceed their budgets.
Professional architectural drawings help identify design conflicts before construction starts, reducing delays and additional costs.
Poor Use of Plot Area
Many homes fail to utilize their available land efficiently.
Poor planning can result in:
- Oversized corridors
- Underused corners
- Small living spaces
- Limited outdoor areas
- Parking difficulties
Architects balance built-up space with open areas to create a more comfortable and practical home.
When Should You Hire an Architect?
The best time to hire an architect is before purchasing a plot or immediately after deciding to build or renovate.
Early planning allows important decisions to be made before construction begins, reducing the likelihood of expensive revisions later.
You should consider hiring an architect if you’re planning:
- A new home
- A custom luxury villa
- A farmhouse
- A home renovation
- A home extension
- An apartment remodel
- A commercial building
- An office or retail space
- Plot development
The earlier an architect becomes involved, the greater the opportunity to optimize design, budget, and construction quality.

How to Choose the Right Architect
Not every architect follows the same design philosophy or working process.
Choosing the right professional is just as important as deciding to hire one.
Take time to evaluate their experience, communication style, and completed projects before making your decision.
Questions to Ask Before Hiring an Architect
Ask these questions during your first consultation:
- How many projects similar to mine have you completed?
- Can I see your portfolio?
- What is your design process?
- How do you manage project budgets?
- Will you supervise construction?
- How do you coordinate with structural engineers and contractors?
- Do you assist with municipal approvals?
- What is your estimated project timeline?
- How do you incorporate sustainable design principles?
The answers will help you understand whether the architect’s approach aligns with your expectations.
Red Flags to Watch For
Be cautious if you notice any of the following:
- No completed project portfolio
- Unrealistic cost or timeline promises
- Poor communication
- Limited planning process
- No written agreement
- Unclear project scope
- Lack of transparency regarding fees
- No discussion about future maintenance or sustainability
Choosing the right architect is about trust, communication, and experience, not simply selecting the lowest fee.
Why Hiring an Architect Is Worth the Investment
When viewed over the lifetime of a home, hiring an architect is an investment rather than an expense.
Professional architectural planning delivers benefits that extend well beyond construction.
An architect helps you achieve:
- Better space utilization
- Improved functionality
- Higher construction quality
- Reduced design errors
- Better energy efficiency
- Greater resale value
- Lower long-term maintenance costs
- A home designed specifically for your lifestyle
Instead of reacting to problems during construction, architects solve them before they happen.
That proactive approach saves time, money, and unnecessary stress.
More importantly, it results in a home that performs beautifully every day, not just on the day it’s completed.
Conclusion
Your home is more than a building. It’s where your family will create memories, celebrate milestones, and spend countless everyday moments. That’s why every design decision matters.
If you’re still wondering why hire an architect, the answer is simple. An architect helps transform your vision into a home that is functional, efficient, comfortable, and built to last. From optimizing layouts and maximizing natural light to reducing construction mistakes and increasing property value, professional architectural planning delivers benefits that continue long after construction is complete.
Whether you’re building your first home, renovating an existing property, designing a luxury villa, or planning a commercial project, involving an architect from the beginning helps you make informed decisions and avoid costly compromises.
A thoughtfully designed home doesn’t happen by chance. It begins with careful planning, expert guidance, and a clear understanding of how you want to live.
Planning a new home or renovation? Partner with an experienced architect to create a space that reflects your lifestyle, supports your future, and stands the test of time.
Frequently Asked Questions About Hiring an Architect
1. Why should I hire an architect instead of only a contractor?
An architect plans your home’s design, layout, functionality, and technical details before construction begins. A contractor executes the construction based on those plans. Hiring both professionals ensures better planning, improved quality, fewer construction issues, and a smoother building process.
2. Is hiring an architect worth the cost?
Yes. Hiring an architect is a valuable investment because professional planning helps reduce design errors, optimize space utilization, minimize material waste, improve energy efficiency, and increase your property’s long-term value.
3. When should I hire an architect for my home project?
You should hire an architect before purchasing a plot or as soon as you decide to build or renovate your home. Early involvement allows for better site planning, efficient design decisions, and fewer costly changes during construction.
4. Can an architect help reduce construction costs?
Yes. Architects create accurate construction drawings, efficient floor plans, and strategic material specifications that reduce unnecessary expenses, avoid costly mistakes, and improve overall project efficiency.
5. What services does an architect provide?
Architects provide site analysis, architectural design, floor planning, 3D concepts, construction drawings, municipal approval drawings, project coordination, sustainable design solutions, interior planning, and site supervision throughout the project.
6. How do I choose the right architect?
Choose an architect by reviewing their portfolio, checking experience with similar projects, understanding their design process, discussing your budget and timeline, reading client reviews, and ensuring clear communication throughout the project.
7. Can an architect help with home renovation projects?
Absolutely. Architects can redesign layouts, improve functionality, maximize available space, modernize interiors, and ensure structural safety while preserving the character of your existing home.
8. Do architects handle government approvals and building plans?
Yes. Many architects prepare building plans, construction drawings, and documentation required for municipal approvals while ensuring compliance with local building codes and regulations.