

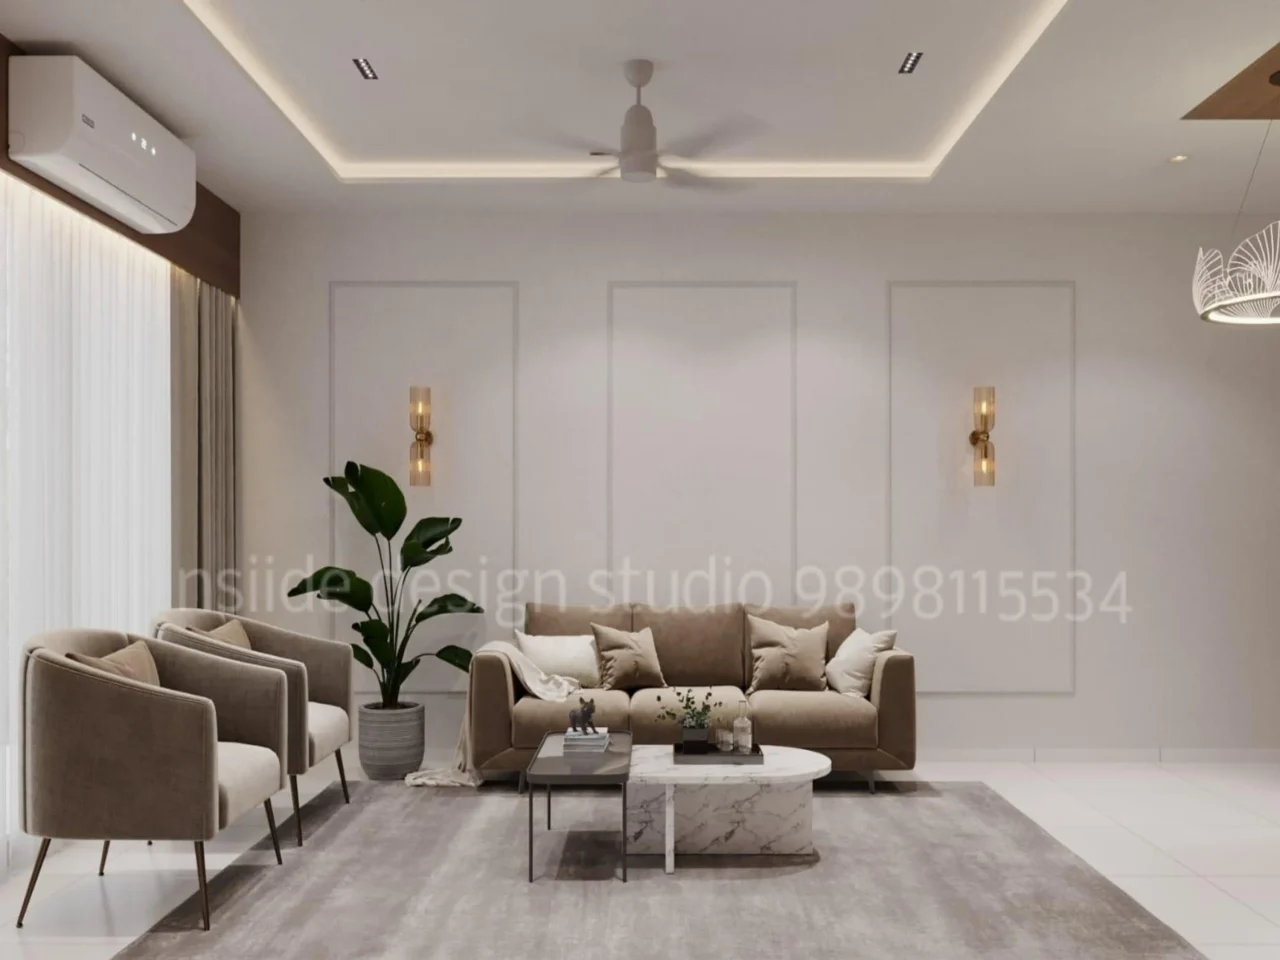
Rajkot · 2BHK · Signature
Compact Family Apartment
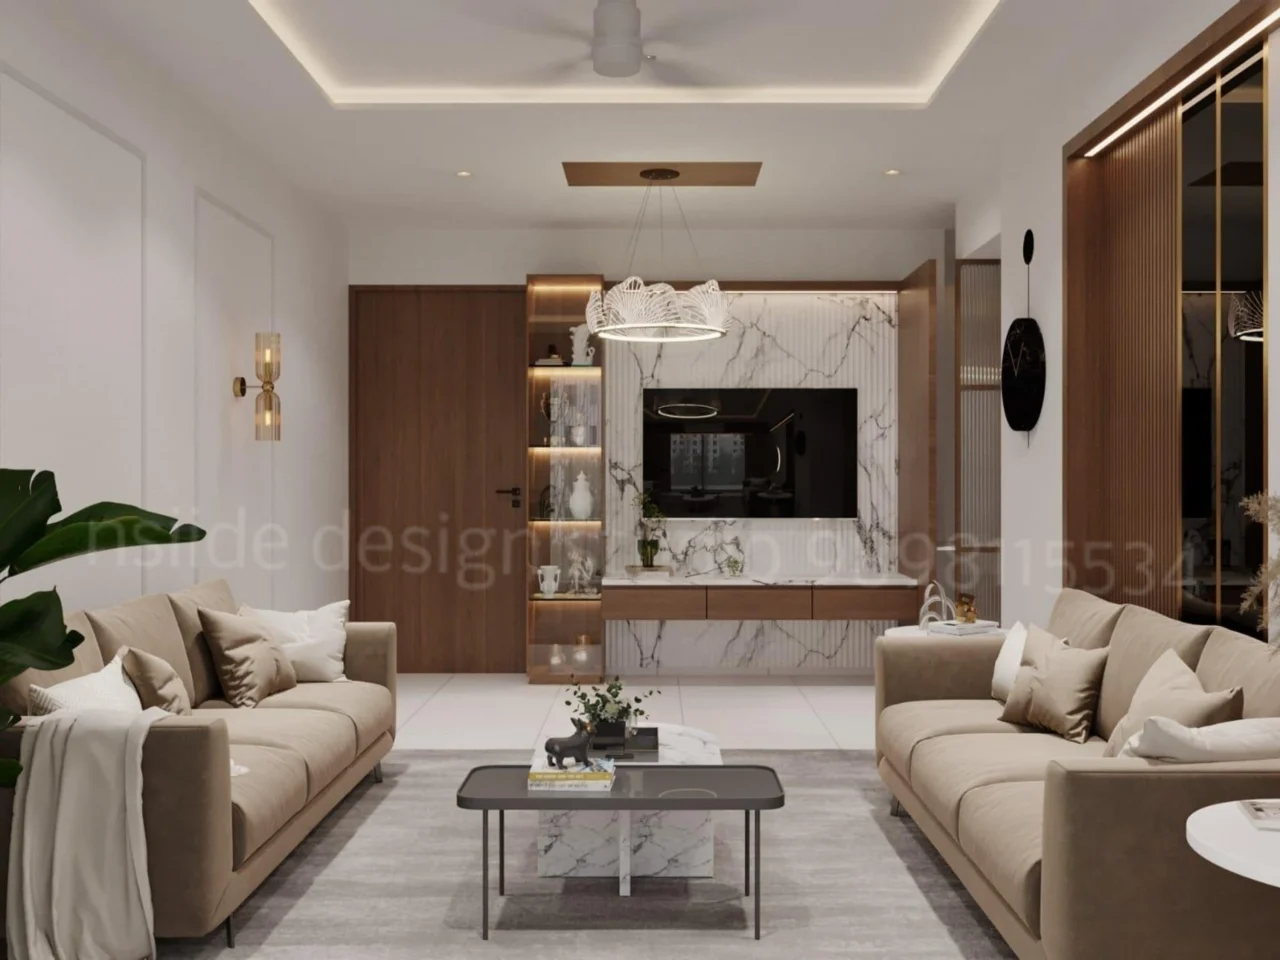
Media wall joinery, full-flat ceiling with cove lighting and a galley kitchen delivered in 58 days within a fixed BOQ.
Rajkot · Residential Packages 2026
Honest, itemised interior design pricing for Rajkot apartments — what a 2BHK actually costs, what a 3BHK adds, exactly what is inside each package, and where homeowners usually overspend. No hidden BOQ surprises, no vague per-square-foot guesswork.
Every plywood grade, hinge brand and laminate listed before booking.
Design, procurement and site labour under one nSiide contract.
Linked to verified site progress, not calendar dates.
Understanding the Number
Two homes of identical carpet area in the same Kalavad Road or 150 Feet Ring Road project can quote ₹5 lakh apart. The difference is almost never the "design" — it is carpentry volume, material grade and ceiling scope.
Wardrobes, kitchen cabinetry, TV consoles and crockery units are billed per running foot or per sq ft of shutter area. A 3BHK with four wardrobes and an island kitchen carries far more joinery than its carpet area suggests.
BWP IS 710 marine plywood with Blum or Hettich soft-close hardware costs materially more than commercial ply with basic channels — and lasts two to three times longer in Rajkot's dry-heat, dust-heavy climate.
Full-flat POP false ceilings, profile lighting, electrical re-routing, wall panelling and bathroom upgrades frequently add 18–30% over a carpentry-only scope. Decide this early, not mid-project.
Package Pricing
Indicative fixed-scope pricing for a standard 2BHK apartment of 850–1,100 sq ft carpet area. Each package is delivered against a written Bill of Quantities.
₹1,100 – ₹1,600 per sq ft
2BHK Total₹4.5 L – ₹7 L
₹1,600 – ₹2,400 per sq ft
2BHK Total₹7 L – ₹12 L
₹2,400 – ₹3,800 per sq ft
2BHK Total₹12 L – ₹18 L+
Ranges assume a ready-possession apartment with sound plaster and no structural demolition. Civil alterations, waterproofing and bathroom re-tiling are quoted separately after site inspection. For a wider state-level view, see our 2026 Gujarat interior pricing guide.
Larger Homes
Pricing for 1,200–1,650 sq ft three-bedroom apartments. A 3BHK typically adds one full bedroom of joinery, extra ceiling area and a larger kitchen footprint.
₹1,100 – ₹1,600 per sq ft
3BHK Total₹6.5 L – ₹10 L
₹1,600 – ₹2,400 per sq ft
3BHK Total₹10 L – ₹17 L
₹2,400 – ₹3,800 per sq ft
3BHK Total₹18 L – ₹28 L+
Line-Item Comparison
The clearest way to judge an interior quote in Rajkot is not the headline figure but the specification behind each line. Here is exactly what changes as you move up.
| Scope Item | Essentials | Signature | Luxury |
|---|---|---|---|
| Plywood Grade | IS 303 MR ply, BWR in kitchen | IS 710 BWP in kitchen & vanities, IS 303 elsewhere | IS 710 BWP throughout, anti-termite treated |
| Shutter Finish | 1mm laminate, matte | Anti-fingerprint laminate / acrylic | Natural veneer with PU polish, back-painted glass |
| Hardware | Standard ISI hinges & channels | Hettich / Ebco soft-close tandem | Blum / Hafele full suite with warranty |
| Kitchen Countertop | Granite | Engineered quartz | Quartz, Corian or imported marble |
| False Ceiling | Peripheral, living room only | Full-flat POP with cove lighting | Multi-level with profile & magnetic track lighting |
| Wall Treatment | Emulsion paint, one accent wall | Fluted panels, wallpaper, texture in key zones | Veneer panelling, stone cladding, upholstered walls |
| Design Deliverables | 2D layout + 3 render views | Full 3D walkthrough + material board + BOQ | Complete working drawing set, samples, site mock-ups |
| Typical Timeline | 35 – 50 days | 50 – 75 days | 75 – 120 days |
Budget Control
After executing residential projects across Rajkot, Morbi and Jamnagar, the same four cost leaks appear again and again. Each one is avoidable at the drawing-freeze stage.
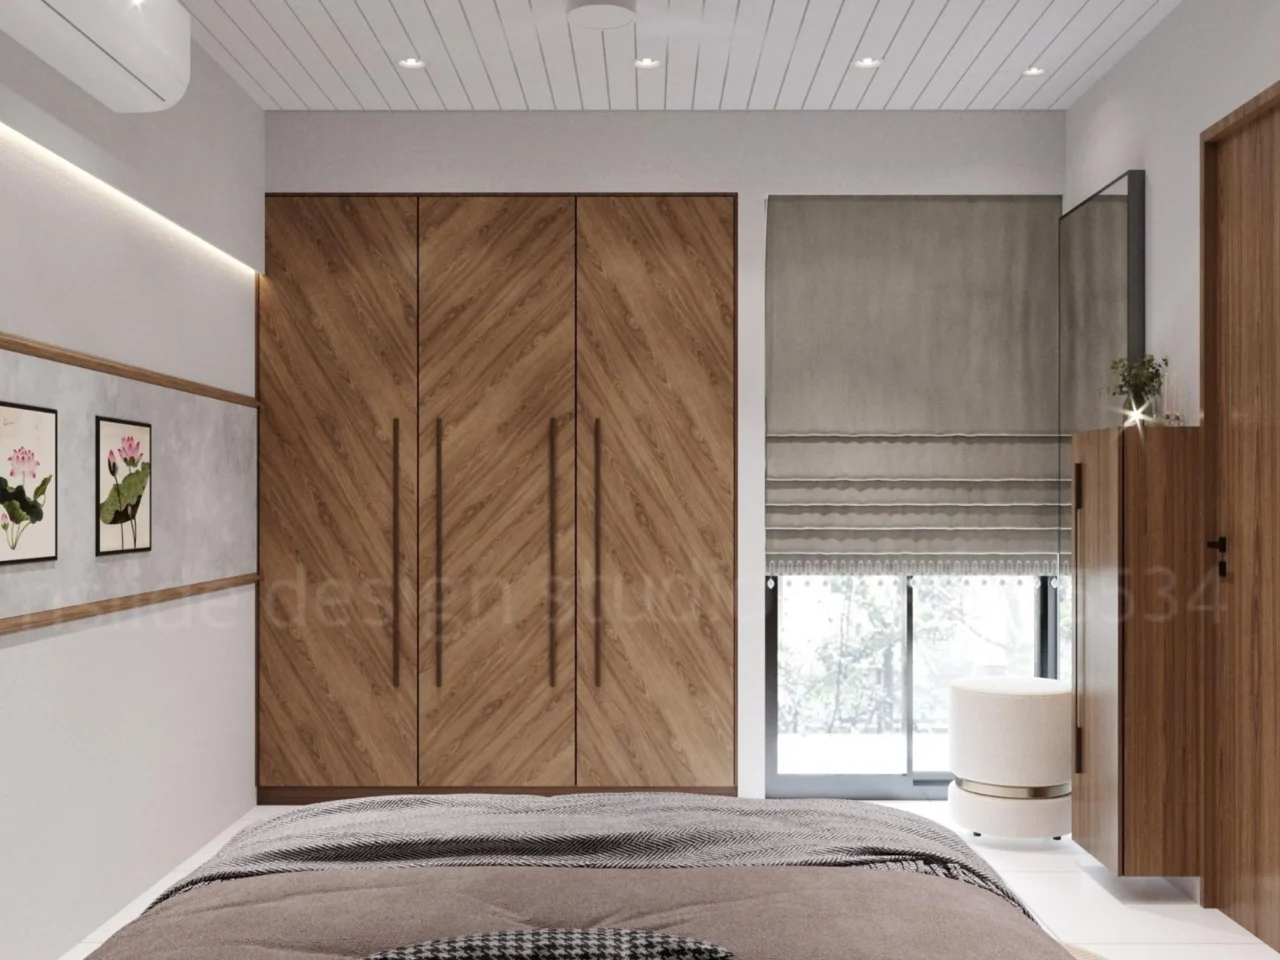
Signature package modular kitchen — BWP marine ply carcass, quartz worktop and soft-close tandem drawers, executed in Rajkot.
Methodology
We measure your flat, review beam and shaft positions, and map your storage needs against a realistic budget band before any design work begins.
2D layouts, 3D renders and a line-item Bill of Quantities are approved together. The price you sign is the price you pay.
Civil, electrical, ceiling and carpentry run on a coordinated schedule with our Rajkot supervisor on site and weekly photo updates.
Hardware testing, finish touch-ups, deep cleaning and a joint snag list signed off before final payment release.
Local Context
We work across Kalavad Road, 150 Feet Ring Road, University Road, Mavdi, Raiya Road and the newer high-rise corridors — plus surrounding Saurashtra towns. Our studio at Fulchab Chowk handles site coordination directly, which keeps carpentry supervision tight and material delivery predictable.
Apartment projects in Rajkot carry their own constraints: society work-timing rules, lift-access limits for panel sizes, and society deposit formalities. We handle these as part of the package rather than leaving them with you.
Delivered Work
Rajkot · 2BHK · Signature
Media wall joinery, full-flat ceiling with cove lighting and a galley kitchen delivered in 58 days within a fixed BOQ.
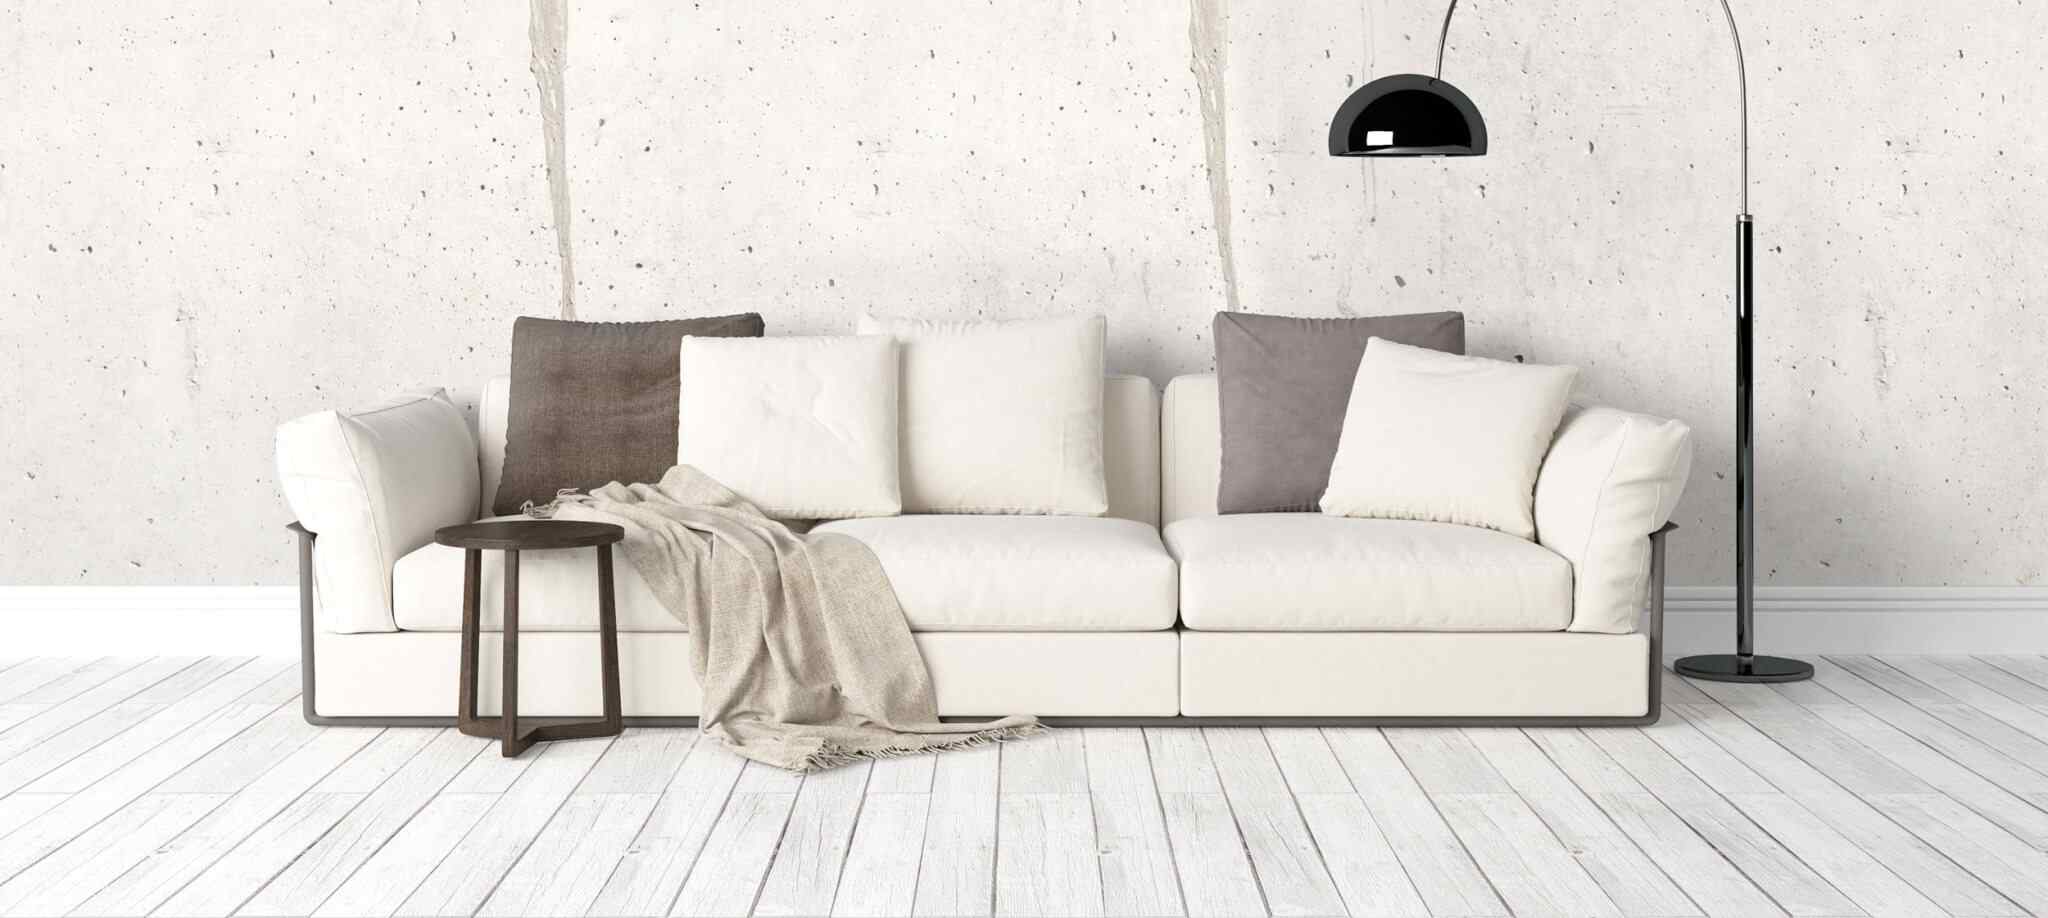
Rajkot · 3BHK · Luxury
BWP carcass, lift-up overheads, integrated appliance pantry and a dining backdrop in matched veneer.
Gujarat · 3BHK · Signature
Acoustic panelling, suspended architectural lighting and custom seating tuned to the room proportions.
Direct Answers
A 2BHK interior in Rajkot typically costs between ₹4.5 lakh and ₹18 lakh for a full turnkey fit-out of an 850–1,100 sq ft apartment. An Essentials package covering a modular kitchen, two wardrobes, a TV unit and peripheral false ceiling generally lands at ₹4.5–7 lakh. A Signature package with a full-flat POP ceiling, quartz kitchen worktop, soft-close hardware and veneer panelling runs ₹7–12 lakh. Luxury specifications with natural veneer, PU polish, premium Blum hardware and custom furniture start around ₹12 lakh. On a per-square-foot basis, expect ₹1,100–₹3,800 depending on package grade.
A 3BHK interior in Rajkot generally costs ₹6.5 lakh to ₹28 lakh for 1,200–1,650 sq ft. Essentials falls in the ₹6.5–10 lakh band, Signature in ₹10–17 lakh, and Luxury from ₹18 lakh upward. The jump from a 2BHK is driven mainly by one additional bedroom of wardrobe and bed joinery, roughly 30–40% more false ceiling area, and a larger kitchen footprint — not simply by carpet area. Sharing your builder floor plan lets us return a line-item estimate rather than a per-sq-ft guess.
Every package includes space planning, 2D furniture layouts, 3D visualisation, a written Bill of Quantities, modular kitchen and wardrobe fabrication, TV and living room joinery, false ceiling, electrical points and light fittings, painting, hardware installation, site supervision, deep cleaning and snag rectification. Loose furniture, curtains, appliances and civil demolition are quoted as separate optional add-ons so you always know what is core scope and what is extra.
From design freeze to handover, an Essentials 2BHK usually takes 35–50 days, a Signature project 50–75 days, and a Luxury fit-out 75–120 days. A 3BHK adds roughly 10–20 days at each level. Design and drawing finalisation before that typically takes 2–4 weeks depending on how quickly material selections are approved.
Payments are structured against verified milestones — design finalisation advance, site mobilisation, carcass carpentry completion, finishing, and a retention amount released after snag sign-off. Several homeowners also fund interiors through home improvement loans or top-up home loans; we provide the documentation and itemised quotation banks require.
Yes. Modular kitchen-only and wardrobe-only scopes are common, particularly for ready-possession flats where the builder finish is acceptable. Kitchen-only projects in Rajkot generally range from ₹1.8 lakh to ₹6.5 lakh depending on layout, worktop and hardware. You can review the range of work in our residential portfolio.
The BOQ price is fixed for the agreed scope. It changes only if you add scope or upgrade a specification mid-project, and any such change is issued as a written variation with its own price before work proceeds. Because we procure materials directly and supervise our own carpentry teams, there are no site surcharges or uncoordinated labour bills added later.
Yes. Alongside Rajkot we execute residential projects in Morbi, Jamnagar, Gondal, Jetpur and the wider Saurashtra belt, with a second operational base near Ahmedabad for Central Gujarat projects. Read more about our Rajkot interior design services or contact the studio to check coverage for your location.
Send us your floor plan and we will return a package recommendation with an itemised BOQ and a realistic timeline — usually within 48 hours, with no obligation.