

Interior Designer & Turnkey Interior Projects in Gujarat | NSIIDE
Interior Designer & Turnkey Interior Projects in Gujarat
From spatial planning and bespoke concept visuals to on-site civil carpentry, modular fabrication, and final snag-free handover, NSIIDE delivers complete turnkey interior solutions across Rajkot, Ahmedabad, and Saurashtra.
Plan Your Turnkey Project
Consult with our principal architects and interior design specialists. We assess your floor layout, establish detailed material budgets, and coordinate complete on-site delivery without multiple vendor friction.
What Turnkey Interior Project Delivery Actually Entails
Many homeowners and commercial property operators find themselves caught between design consultants who supply drawings and independent contractors who struggle to interpret technical details. NSIIDE bridges this gap through a unified turnkey delivery model.
Design & Working Drawings
We begin with comprehensive space planning, structural assessment, electrical-plumbing MEP layouts, and 3D interior renders so every decision is finalized before site mobilization.
Explore Interior Design →Material Sourcing & BOQ
Every hinge, plywood sheet, veneer batch, quartz countertop, and paint coat is cataloged in a transparent Bill of Quantities (BOQ). We eliminate material substitutions and unexpected budget creep.
View Service Offerings →Site Execution & Handover
Our in-house project engineers coordinate civil modifications, false ceiling frames, joinery, electrical conduits, and bespoke furniture finishing. We hand over the keys clean, tested, and ready for occupancy.
Review Our Process →Turnkey Interior Delivery vs. Multi-Vendor Piecework
Compare how single-source turnkey management protects project budgets, schedules, and quality versus hiring multiple separate contractors.
| Project Dimension | NSIIDE Turnkey Project Model | Separate Multi-Vendor Contracting |
|---|---|---|
| Accountability | Single point of contact. NSIIDE takes complete legal and operational responsibility for design, materials, and execution quality. | Split between designer, carpenter, electrician, civil contractor, and painter. Fault is deflected between vendors when errors occur. |
| Budget Certainty | Fixed contract pricing based on an itemized Bill of Quantities (BOQ) with clearly defined hardware and finish specifications. | Frequent cost revisions, unverified site wastage, fluctuating labor quotes, and hidden transport or cutting surcharges. |
| Timeline Management | Parallel task scheduling with predefined milestone gates. Carpentry, electrical cabling, and masonry work proceed in coordinated sequence. | Regular delays caused by out-of-order vendor arrival, unattended sites, and clashes between trade specialties. |
| Material Quality & Standards | Strict verification against Indian Standards such as IS 710 marine plywood and IS 303 commercial ply, with documented brand warranties. | Client must personally inspect delivered timber, laminates, and wiring to ensure subcontractors do not compromise on specifications. |
| Design Interpretation | Designers and site supervisors work under the same studio leadership, ensuring millimeter accuracy to the 3D renders. | Independent carpenters regularly misread complex section drawings or modify details to match convenient habits. |
| Post-Handover Support | Clear snag-list rectification, hardware servicing assistance, and single-desk customer support. | Subcontractors disperse to other projects, making post-handover adjustments difficult and expensive to secure. |
Turnkey Interior Execution for Modern Gujarat Residences
A home interior must balance daily family ergonomics with visual calm and long-term durability. In our executed residential assignments across Rajkot and Ahmedabad, our team manages the entire spectrum: masonry alignments, false ceilings, custom wardrobes, and ambient lighting.
Our residential turnkey scope includes:
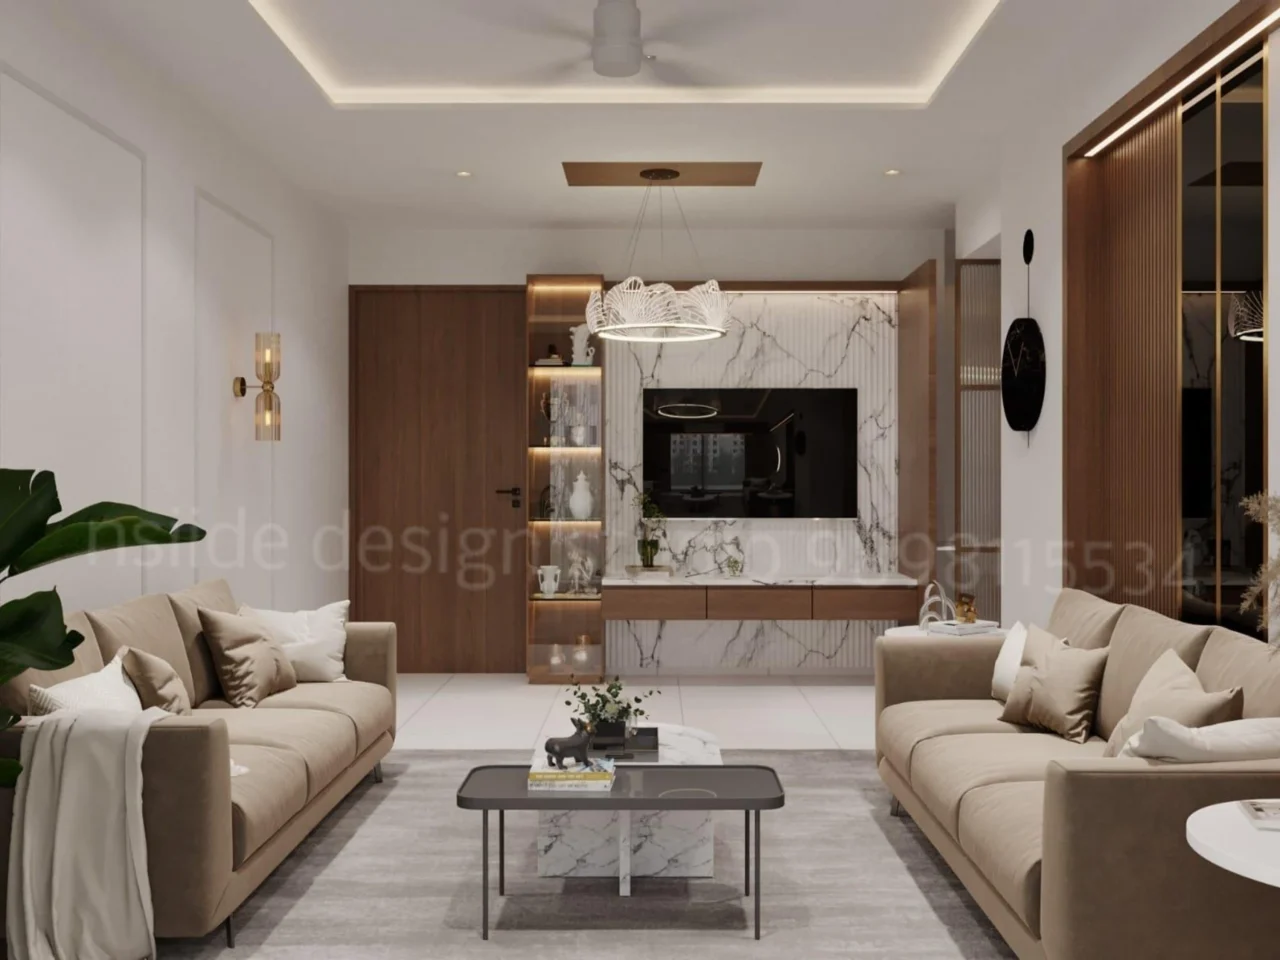
- Living & Entertainment Spaces: Veneer-paneled television consoles, integrated fluted acoustic louvers, concealed wiring, and ambient false ceiling cove lighting.
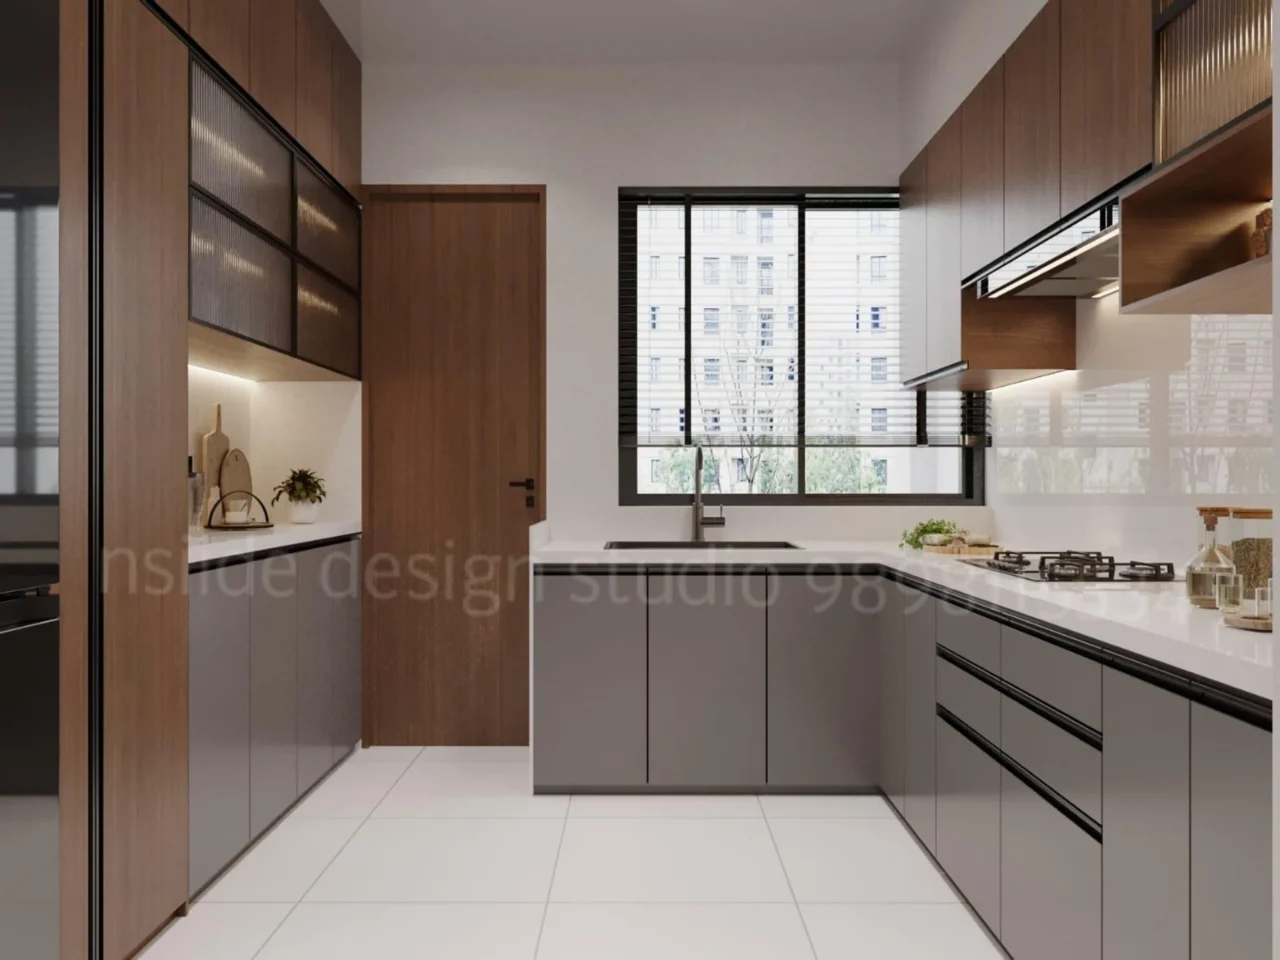
- Modular Kitchen Studios: Anti-termite BWP marine ply carcass, Blum soft-close tandem drawers, quartz countertops, and dedicated spice pull-outs.
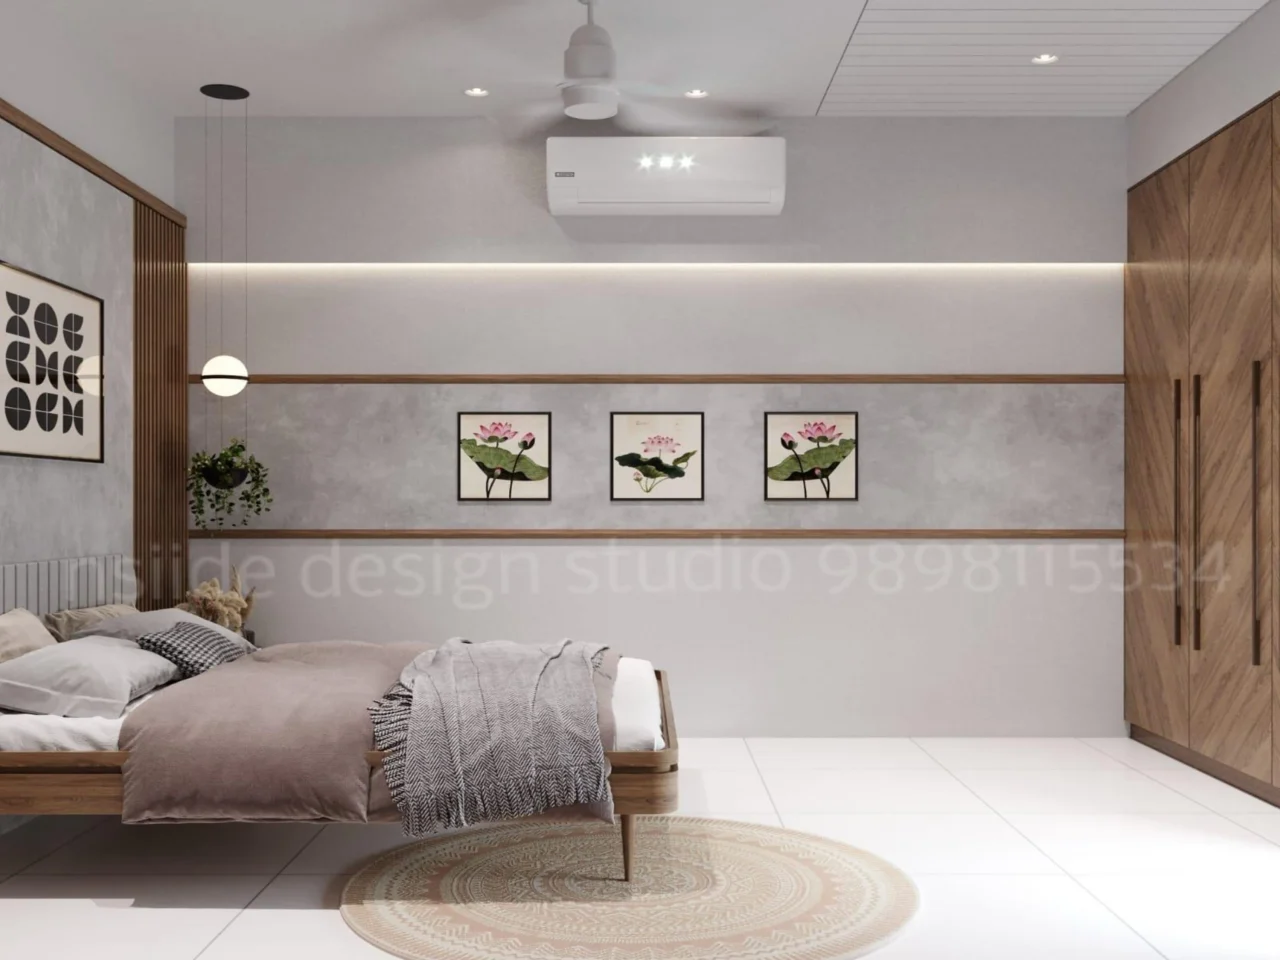
- Master Bedroom Suites: Walk-in wardrobes with profile LED illumination, custom cushioned headboards, study corners, and laminate wall paneling.
- Pooja Corners & Foyers: CNC-carved jalis, corian backdrops, illuminated niches, and organized shoe cabinetry.

Functional Office Interiors & Commercial Turnkey Fit-Outs
Commercial interior projects demand speed, spatial efficiency, and strict adherence to service infrastructure. Unnecessary site downtime directly damages business revenue. At NSIIDE, our turnkey commercial interior service is built to minimize turnaround times while delivering professional environments that elevate team collaboration and client impression.
Our commercial capabilities include:
- Corporate Offices & Headquarters: Ergonomic workstations, executive cabins with acoustic insulation, video-conferencing boardrooms, and reception lobbies.
- Retail Studios & Experience Centers: Strategic customer journey layouts, product display joinery, accent track lighting, and durable commercial flooring.
- MEP & HVAC Integration: Fire safety compliance, structured network cabling, concealed air conditioning ducting, and power distribution boards.
Bespoke Modular Kitchens & Pure Luxury Interiors
High-end residential projects require specialized attention to joinery precision, high-grade stone integration, and custom hardware engineering.
The 4-Step Turnkey Interior Execution Process
Our established process removes guesswork and keeps property owners informed through every milestone from preliminary site survey to final key handover.
Consultation & Site Analysis
We assess existing room dimensions, natural light angles, plumbing shafts, beam structures, and structural constraints. We listen to your lifestyle requirements, storage necessities, and investment budget.
Concept Design & Layout Freeze
Our team develops comprehensive 2D furniture layouts, circulation pathways, lighting schematics, and realistic 3D renderings. Material boards are approved before technical drawings are finalized.
Procurement & Turnkey Execution
With drawings locked, civil work, electrical chases, false ceilings, and custom carpentry commence simultaneously. Our on-site supervisors manage trades, inspect raw materials, and prevent deviations.
Finishing, Snagging & Handover
We install surface laminates, PU coatings, light fixtures, and hardware. A comprehensive snagging checklist is reviewed with the client, followed by deep site cleaning and final handover.
Want to understand our design workflows in deeper detail? Read our detailed studio process guide.
Material Standards & Finish Specifications
The structural life of an interior fit-out depends on the materials hidden beneath surface paint and laminates. NSIIDE specifies tested, industry-certified materials engineered for longevity in western India's climate.
Core Wood & Panels
We mandate boiling waterproof (BWP) IS 710 marine-grade plywood for kitchens, vanities, and balconies. For wardrobes and dry living spaces, we use calibrate-pressed IS 303 moisture-resistant ply to ensure screw holding strength without warping.
Hardware & Mechanisms
All hinges, soft-close drawer channels, sliding wardrobe mechanisms, and hydraulic flaps are sourced from reputable manufacturers such as Hafele, Blum, or Hettich, carrying comprehensive hardware warranties.
Surfaces & Finishing
Our surface finishes include 1mm anti-fingerprint laminates, natural wood veneers finished with multi-coat PU or melamine polish, back-painted glass, acoustic fluted wall paneling, and stain-resistant quartz surfaces.
Interior Design & Turnkey Capabilities Across Gujarat
Local climate, dust exposure, seasonal humidity, and architectural styles vary between Saurashtra and Central Gujarat. NSIIDE brings localized execution teams and facilities across two strategic centers.
Rajkot Interior Design & Architecture Studio
Serving residential and commercial clients across Rajkot, Morbi, Jamnagar, and the broader Saurashtra belt. Our Rajkot studio at Fulchab Chowk coordinates space planning, customized furniture design, and on-site project management for private homes, offices, and apartments.
If you are planning an interior project in Rajkot, explore our dedicated local services:
Contact Rajkot Studio →Ahmedabad & Gandhinagar Operations
Supporting corporate workspaces, high-rise apartments, and luxury bungalow turnkey projects in Ahmedabad and Gandhinagar. Our manufacturing and fabrication operational base at Santej ensures rapid modular carcass assembly and seamless material routing across the Ahmedabad metro region.
Explore our regional Gujarat coverage:
- Interior & Architecture Services in Ahmedabad
- Interior Designer in Gujarat
- Architecture & Interior Studio Gujarat
Verified NSIIDE Project Case Studies
Examine photographs from completed residential and commercial projects delivered turnkey across Gujarat.
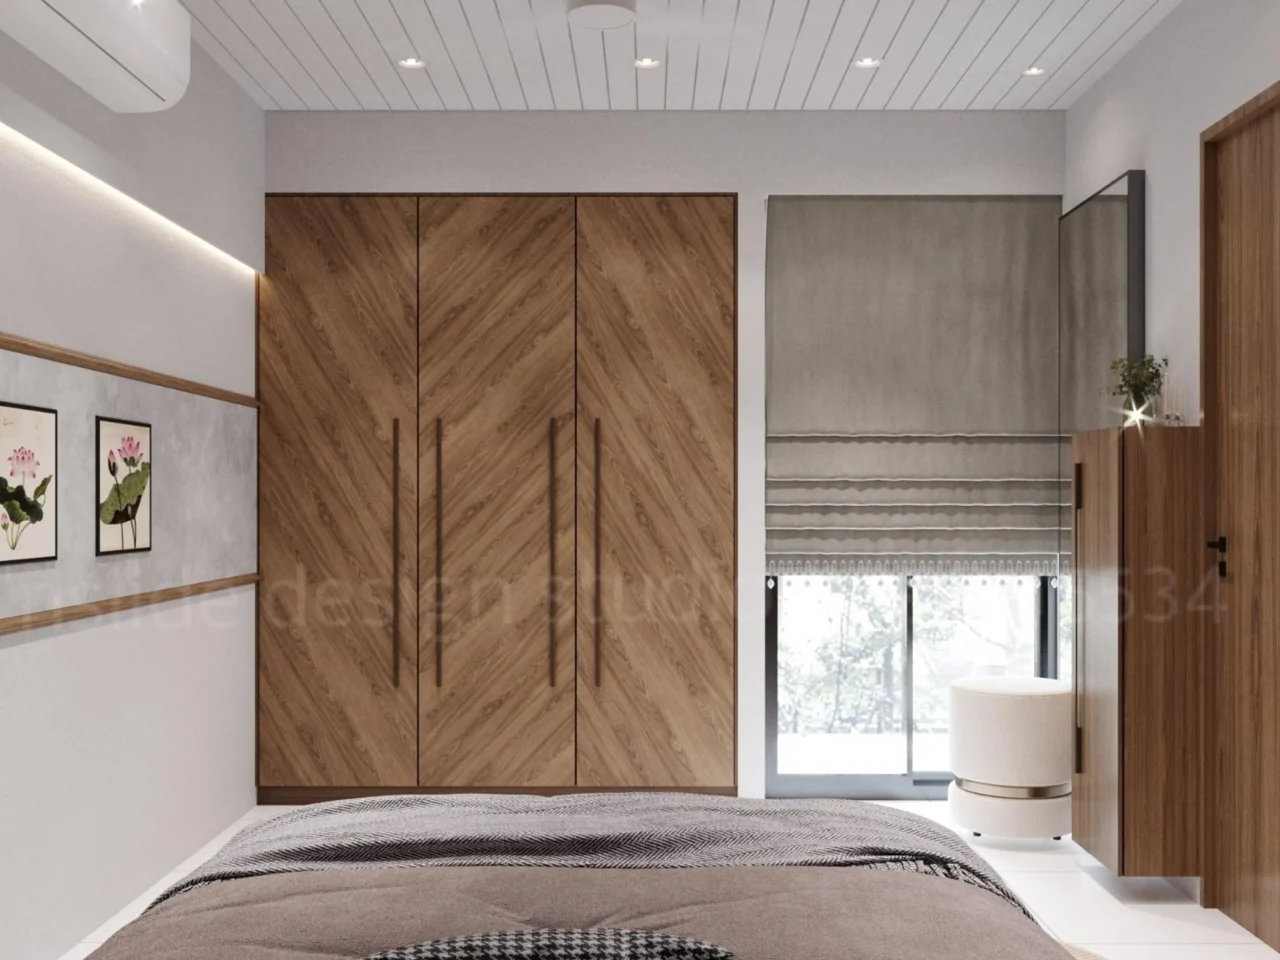
Modern Minimalist Bedroom Suite
Complete execution featuring natural wood wardrobe fronts, integrated bed frame joinery, concealed LED lighting, and neutral wall tones.
View Residential Portfolio →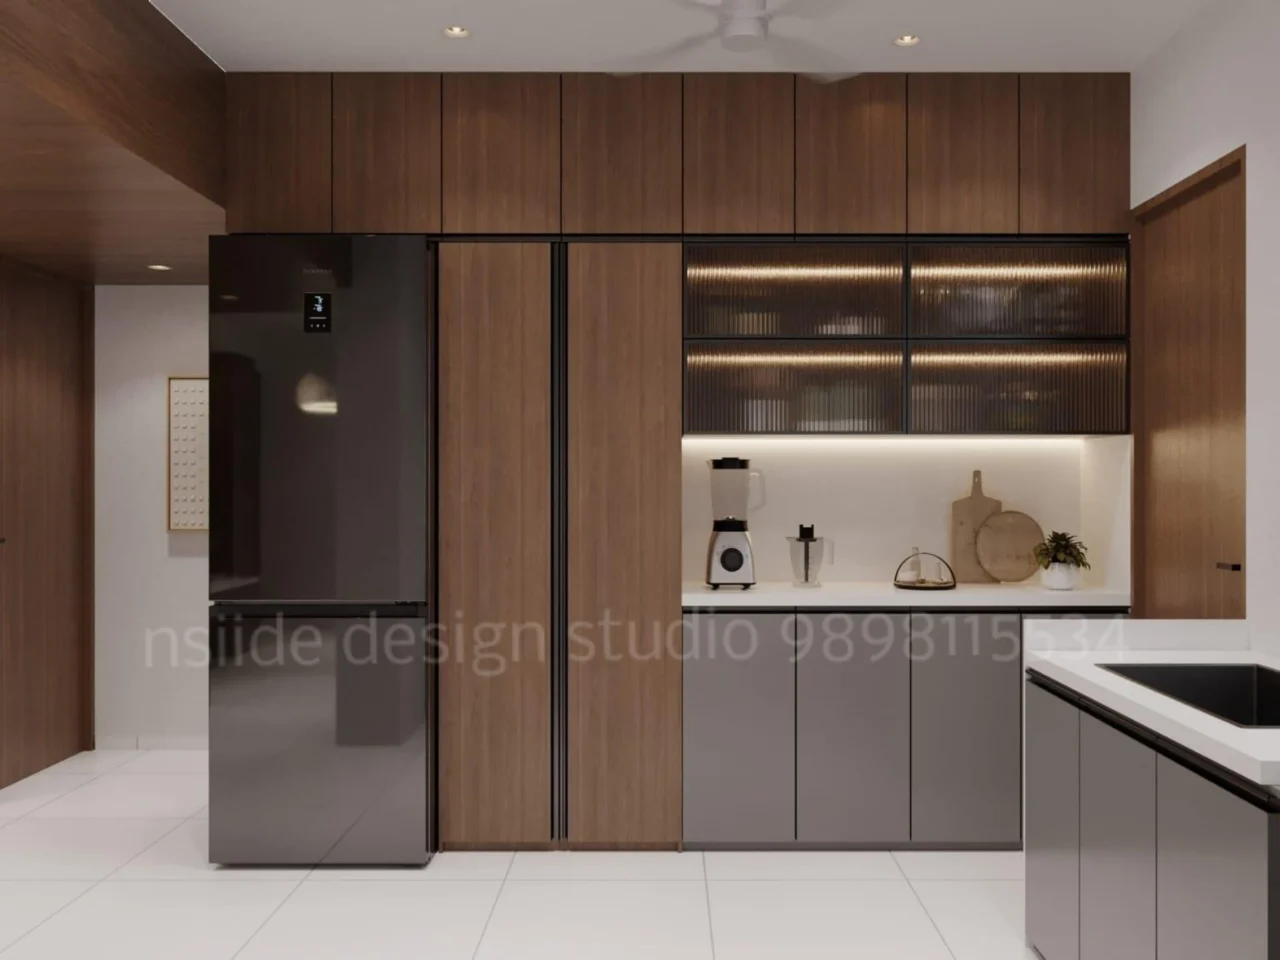
Contemporary Modular Kitchen Studio
Turnkey kitchen installation featuring waterproof BWP plywood cabinetry, seamless quartz worktop, overhead lift-up units, and integrated appliance pantry.
View Kitchen Projects →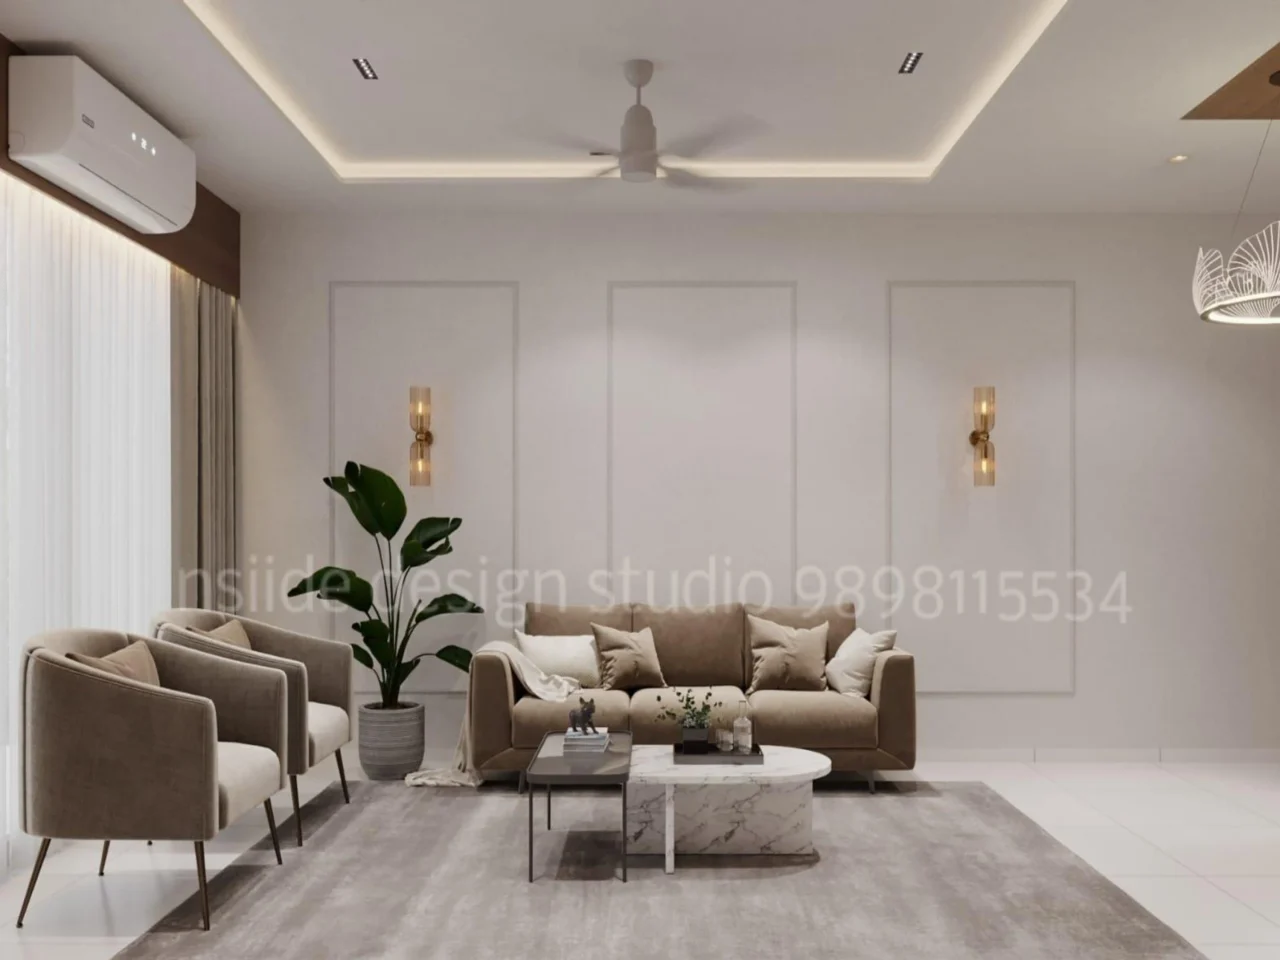
Contemporary Living & Lounge Area
Warm beige palette execution with custom acoustic paneling, suspended architectural lighting, and bespoke seating furniture created for a Gujarat residence.
Browse All Projects →Frequently Asked Questions
Practical answers regarding interior design costs, timelines, turnkey inclusion, and site management in Gujarat.
In a design-only engagement, the interior designer provides 2D floor plans, working drawings, and 3D visual renders, leaving contractor sourcing, pricing negotiations, and site coordination to the property owner. In a turnkey interior project, NSIIDE assumes single-point responsibility for both design and physical execution. This covers material procurement, civil alterations, electrical routing, plumbing, carpentry, custom furniture, false ceilings, and final snag-free handover under one defined contract and schedule.
Our turnkey interior contracts encompass space planning, 3D visualizations, demolition and civil masonry adjustments, electrical wiring and illumination fixtures, plumbing enhancements, gypsum/POP false ceilings, modular kitchen fabrication, custom bedroom joinery, television consoles, surface paint finishes, wallpaper or wall cladding, and deep cleaning prior to move-in.
We provide a fully itemized Bill of Quantities (BOQ) detailing every material specification, brand name, plywood grade, and hardware item before work begins. Because we source materials directly and oversee our own carpentry and contracting teams, clients are protected against surprise site surcharges and uncoordinated labor billing.
Timelines depend on square footage and technical specifications. A standard 3BHK to 4BHK apartment turnkey interior in Gujarat takes between 75 and 120 days from drawing freeze to final handover. Standalone bungalows typically take 4 to 7 months, while commercial office fit-outs (1,500 to 6,000 sq ft) are generally completed within 45 to 90 days.
Yes. Custom furniture design is one of our primary strengths. We tailor beds, consoles, dining tables, study units, and accent seating to your room's precise dimensions, ensuring ideal proportions, maximum storage utility, and matching finishes throughout the home.
We handle active projects in Rajkot, Ahmedabad, Gandhinagar, Morbi, Jamnagar, and neighboring regions across Saurashtra and Central Gujarat, supported by our local design studios and manufacturing facilities.
Payments are tied to verified progress milestones: design finalization advance, site mobilization (civil and electrical chases), carcass carpentry completion, surface finishing, and a final retention release after snag list sign-off.
We provide a dedicated snag-clearing period following handover, along with manufacturer warranty documentation for all branded hardware, laminates, and fittings installed. You can also explore additional common inquiries in our studio FAQ resource.