

Rajkot Kitchen Ideas
Modular Kitchen Design Ideas for Small Homes in Rajkot
Practical, budget-aware modular kitchen ideas built specifically for the space constraints of Rajkot apartments and mid-sized homes.
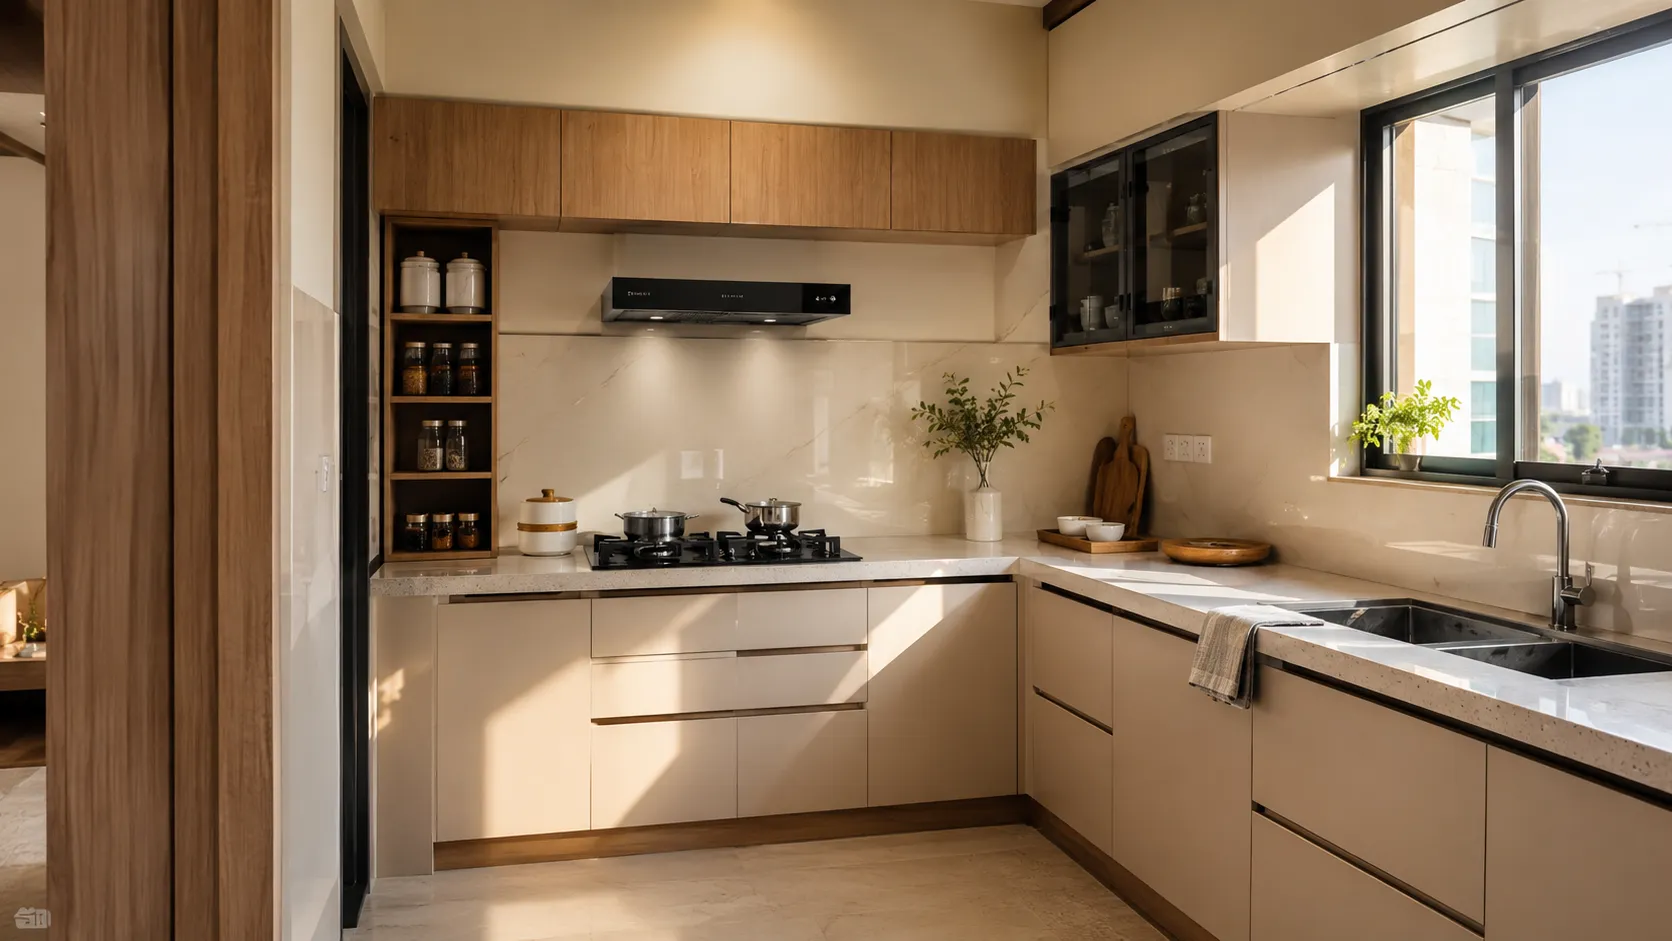
If you’ve walked into a modular kitchen showroom in Rajkot with a 7×8 foot room and left with more questions than answers, you’re not alone. Most catalogue kitchens are photographed in rooms twice the size of what a typical 2BHK or 3BHK apartment in the city actually offers. The ideas that look good on a showroom floor don’t always translate to a real Rajkot kitchen with a water purifier point, a gas pipeline connection, and a doorway that eats into your only straight wall.
Good small kitchen design isn’t about cramming more into less. It’s about choosing the right layout for the room you actually have, using height instead of floor area for storage, and being deliberate about which features earn their place. This guide covers layout options, storage ideas, material choices, and the small decisions that make the biggest difference in a compact Rajkot kitchen.
What Is the Minimum Kitchen Size for a Modular Layout?
A modular kitchen can be fitted into a room as small as roughly 6 by 8 feet, but comfort improves significantly once the working aisle between two counters, or a counter and a wall, reaches at least 3.5 to 4 feet. Below that width, two people cannot pass each other comfortably, and appliance doors tend to overlap when opened at the same time.
For most 1BHK and 2BHK apartments in Rajkot, a single-wall or L-shaped run of 8 to 10 feet is enough to fit a sink, a hob, a workable prep zone, and base storage underneath. If your kitchen falls below this, the layout choice and storage plan matter even more than usual, since there is very little margin for a wrong decision once cabinetry is fabricated.
Design Ideas by Kitchen Layout
Rather than starting with a Pinterest board, it helps to start with the shape of the room. Here’s how to approach design ideas depending on which layout your kitchen naturally falls into.
Straight Layout
Single-Wall Kitchens
Common in 1BHK apartments and studio-style homes. A tall unit at one end, a run of base cabinets with drawers, and overhead cabinets that go all the way to the ceiling make the most of a limited footprint. Keep the sink, hob, and prep counter close together to avoid a long, inefficient walk.
L-Shaped Layout
Two-Wall Kitchens
Works well in squarish 2BHK kitchens where there’s room left over for a small dining table or a breakfast counter. The corner cabinet is the biggest design decision here, a carousel unit or pull-out tray system prevents that corner from becoming dead storage.
Parallel Layout
Galley Kitchens
Ideal for the long, narrow kitchens found in a lot of older Rajkot apartment stock. Two facing counters give you significantly more storage and counter length than a single wall in the same footprint, as long as the walkway stays at 3.5 feet or wider.
U-Shaped Layout
Three-Wall Kitchens
Less common in compact homes but achievable in a squarish room of 8×8 feet or larger, especially if one arm of the U is kept shallow, just a fridge column or tall unit rather than a full counter.
How Can I Add Storage in a Small Kitchen?
Storage is where most small kitchens either succeed or disappoint. Since floor area is fixed, the real opportunity is vertical, from the plinth below your base cabinets to the ceiling above your tall unit.
Drawers Instead of Shelves
A shelf only gives you access from the front, so anything pushed to the back gets forgotten. Deep drawers use the full depth of a base cabinet and keep utensils, cookware, and containers visible at a glance.
A Full-Height Tall Unit
One 24-inch wide tall unit with pull-out larder baskets can replace two or three separate cabinets worth of dry storage, without using more floor area than a standard base unit.
Overheads to the Ceiling, Plus a Loft
Cabinets that stop short of the ceiling waste the most valuable storage zone in the room. Running overheads to the ceiling and adding a loft above for occasional-use items keeps everyday shelves less cluttered.
Solve the Corner Before It Becomes a Problem
In L-shaped and U-shaped kitchens, the blind corner is usually the single biggest source of wasted space. A carousel unit or a magic corner with pull-out trays recovers most of it. Reviewing a few real examples from a completed kitchen design portfolio is a good way to see how different studios solve this in practice.
Colour Choices That Make a Kitchen Feel Bigger
Light cabinet finishes, off-white, warm beige, pale grey, reflect more light and make a compact kitchen feel more open than dark, high-gloss finishes. A darker base with a lighter overhead unit is a workable middle ground if you want some contrast without losing the sense of space. Quartz or light-toned countertops help bounce light around the room as well.
Materials Suited to Rajkot’s Climate
Rajkot summers bring sustained heat, and monsoon brings humidity swings, both of which affect cabinet carcasses over time. Moisture-resistant plywood or marine-grade boards hold up better than lower-grade particle board, and laminate or acrylic shutters handle daily cooking oil and steam more easily than painted finishes. Material grading referenced by Indian manufacturers generally follows Bureau of Indian Standards guidance on building materials, which is a useful reference point when comparing quotations.
Appliances, Lighting and Ventilation
Small kitchens leave little room for oversized or poorly chosen appliances, and lighting decisions matter more here than in a large kitchen because shadows fall directly across your main work area.
| Element | Recommendation for Small Kitchens | Why It Matters |
|---|---|---|
| Chimney | Size to hob width, not undersized to save cost | Odour and steam linger longer in a smaller volume of air |
| Refrigerator | Place near the entry, away from the main walkway | Keeps the door swing from blocking movement |
| Task lighting | Under-cabinet LED strips along the counter | Removes shadows a single ceiling light cannot reach |
| Ventilation | Keep a window or exhaust fan as a secondary outlet | Backup airflow during heavy cooking or chimney servicing |
When comparing refrigerators, chimneys, and other appliances by running cost rather than just the sticker price, the Bureau of Energy Efficiency’s star-rating guidance is a useful independent reference.
Design Mistakes to Avoid in a Small Kitchen
- Choosing a layout from a catalogue photo instead of your room’s actual dimensions.
- Leaving the corner cabinet unresolved until installation day.
- Skipping a loft, the easiest storage upgrade available in most kitchens.
- Specifying appliances before finalising the cabinet plan, which forces awkward last-minute changes.
- Relying on a single ceiling light and accepting shadows across the counter.
Budgeting and Getting the Design Right
Cost for a compact modular kitchen depends on shutter material, hardware brand, countertop, and appliances. It’s more useful to plan by category, cabinetry, countertop, hardware, and appliances, than to work from a single average figure, since specification changes the total significantly. A small kitchen leaves little room for planning mistakes, which is why working with an experienced interior designer in Rajkot early in the process, before cabinetry is ordered, is usually worth the fee it adds. If you’re comparing studios or freelancers for the job, this guide on how to choose interior design services for your home covers what to check before signing on.
Beyond the kitchen itself, it helps to see how a compact kitchen fits into the rest of a home’s interior design plan, particularly if the kitchen opens into a dining or living area, since material and colour choices often need to work across both spaces. Browsing completed projects from homes of a similar size is a practical way to gauge what’s realistic for your own layout, and studios offering end-to-end interior design services can usually handle the kitchen alongside the rest of the home in one coordinated process.
Frequently Asked Questions
What is the minimum kitchen size for a modular layout?
A modular kitchen can technically fit into 6 by 8 feet, but a working aisle of at least 3.5 to 4 feet is recommended for comfortable movement, especially if two people cook together.
How can I add storage in a small kitchen?
Use full-height tall units, ceiling-height overheads with a loft, drawer-based base cabinets instead of shelves, and a dedicated corner solution such as a carousel or magic corner unit.
Which layout works best for a small Rajkot apartment?
It depends on the room’s proportions. A straight layout suits narrow single-wall rooms, an L-shape suits squarish 2BHK kitchens, and a parallel layout works well in the long, narrow kitchens common in older apartment buildings.
Do small kitchens really need a chimney?
Yes. A correctly sized chimney matters more in a small kitchen, since cooking odour, heat, and steam have far less air volume to dissipate into.
Can a small kitchen include a breakfast counter?
A full island usually needs more clearance than most compact kitchens allow, but a slim breakfast counter extending from one end of an 8-foot or wider layout can work well for informal seating.
What colours make a small kitchen look bigger?
Light, reflective finishes such as off-white, warm beige, and pale grey make a compact kitchen feel more open than dark, high-gloss cabinetry, particularly when paired with a light countertop.
How much does a small modular kitchen cost in Rajkot?
Costs vary widely based on shutter material, hardware, countertop, and appliances, so it’s more useful to budget by category than to rely on a single average figure.
Should I choose laminate or acrylic shutters for a humid climate?
Both handle Rajkot’s oil, steam, and humidity swings reasonably well, but the carcass material underneath, ideally moisture-resistant plywood, matters just as much as the shutter finish for long-term durability.
Is it worth hiring a designer for a small kitchen?
A small kitchen leaves very little margin for planning errors, so an experienced designer who can measure accurately and sequence the layout, appliances, and storage correctly is often the difference between a functional kitchen and a frustrating one.
What should I finalise first, the layout or the appliances?
Decide the layout based on your room’s proportions first, then choose major appliances before finalising cabinet dimensions, since appliance sizes vary and directly affect the cabinetry plan.
Getting Your Kitchen Right the First Time
A small kitchen can work exactly as hard as a large one when the layout, storage, materials, and lighting are planned together rather than decided piecemeal. Start with your room’s actual proportions, not a catalogue photo, and let the storage plan follow from how your household actually cooks.
Planning a kitchen renovation in Rajkot? Talk to an interior designer and architecture studio in Rajkot about a layout and storage plan suited to your home.