

Comparison Guide
2BHK vs 3BHK Interior Design: What to Expect
How cost, timeline, and design decisions actually differ between the two home sizes.
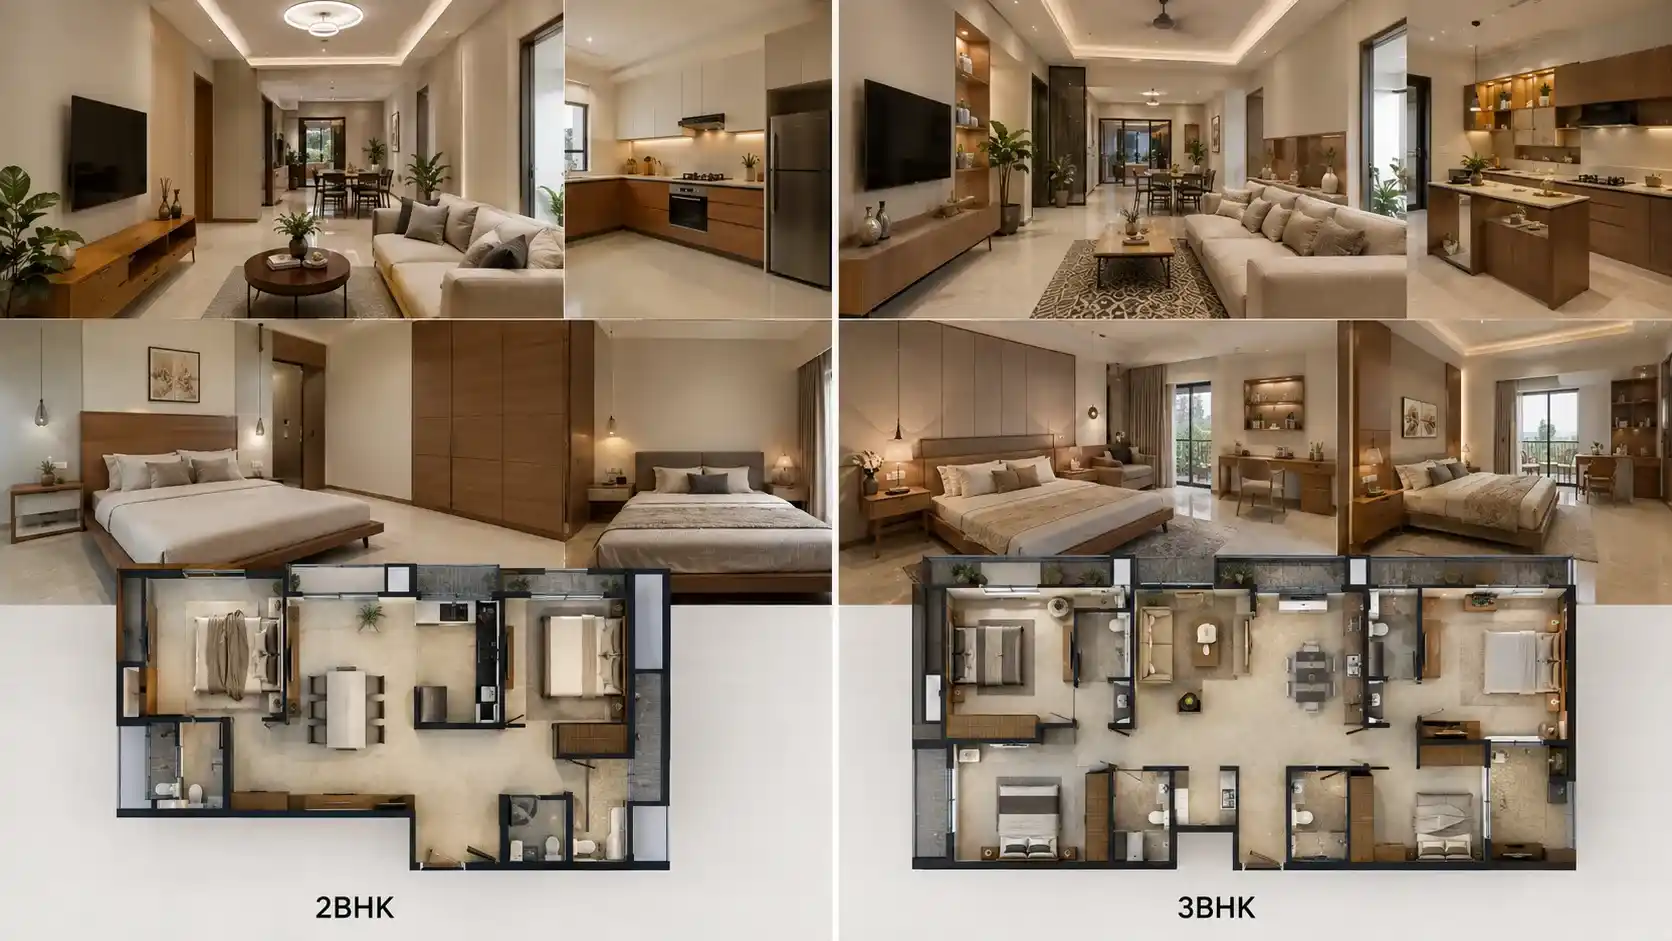
Homeowners moving from a 2BHK to a 3BHK, or deciding between the two while buying, often assume the interior project simply scales up proportionally. In practice, it’s not quite that linear, an extra bedroom adds more than just one more room’s worth of furniture, it also changes how common areas get planned and how long the project takes.
This comparison breaks down what genuinely changes between a 2BHK and 3BHK interior project, cost, timeline, and the design decisions that look different at each size.
Side-by-Side Comparison
| Factor | 2BHK | 3BHK |
|---|---|---|
| Total project cost | Lower overall, fewer rooms to furnish | Higher overall, though not strictly proportional to size increase |
| Typical timeline | Shorter, fewer coordination points | Longer, more rooms and finishes to sequence |
| Common area planning | More compact, storage discipline matters more | More flexibility for a dedicated dining zone or study nook |
| Room-wise budgeting | Kitchen and living room take priority | Third bedroom often becomes a study, guest room, or flexible space |
Is 3BHK Interior Design Proportionally More Expensive Than 2BHK?
Not exactly. The kitchen, main living area, and master bedroom typically account for the bulk of any home’s interior budget regardless of total size, so the extra bedroom in a 3BHK adds a meaningful but not proportionally huge amount to the total. What does add more is if the third room is fitted out with the same level of detail as the primary bedrooms rather than kept simpler. A detailed interior design cost breakdown for Gujarat homes shows how cost scales by room type rather than home size alone.
How Long Does a 2BHK Interior Take vs a 3BHK?
A 2BHK generally moves faster through the project timeline simply because there are fewer rooms to sequence through design finalisation, procurement, and execution. A 3BHK’s extra bedroom, plus any additional bathroom, adds coordination points that stretch the schedule, particularly if custom furniture is involved in more than one bedroom.
Understanding how space planning sets the foundation for the rest of the project is useful here, since a well-planned layout upfront tends to reduce mid-project changes that stretch timelines further in larger homes.
Design Decisions That Change With Home Size
- 3BHK homes have more flexibility to dedicate one room fully to guests, a study, or a hobby space.
- 2BHK homes benefit more from multi-functional furniture that serves two purposes in one room.
- Storage planning in a 2BHK needs to be tighter and more deliberate, since there’s less room to absorb excess furniture.
- Common areas in a 3BHK can often support a more distinct dining zone separate from the living room.
Planning Your Project Around Actual Space Use
Regardless of size, the studios that get the best outcomes plan around how a household actually lives, not just how many rooms exist on paper. Architect-led space planning in Rajkot can help determine whether a 2BHK’s compact layout or a 3BHK’s extra flexibility better fits your household’s needs before committing to a purchase or a renovation. Browsing residential project examples at both sizes is a helpful way to compare outcomes directly.
Frequently Asked Questions
Is 3BHK interior design proportionally more expensive than 2BHK?
Not exactly. Core areas like the kitchen and living room drive most of the cost regardless of home size, so the extra bedroom adds a meaningful but not strictly proportional amount.
How long does a 2BHK interior take vs a 3BHK?
2BHK projects generally move faster due to fewer rooms and coordination points, while 3BHK timelines stretch with the extra bedroom and bathroom.
Which is better for a small family, 2BHK or 3BHK?
It depends on future plans, a 3BHK gives more flexibility for a growing family or a dedicated home office, while a 2BHK suits couples or smaller households well.
Does a 3BHK need more storage planning than a 2BHK?
A 2BHK often needs tighter, more deliberate storage planning since there’s less room to absorb excess furniture, whereas a 3BHK has more flexibility.
Can the third bedroom in a 3BHK serve multiple purposes?
Yes, it’s commonly designed as a flexible guest room, study, or hobby space rather than a full bedroom setup.
Do design fees differ between 2BHK and 3BHK projects?
If fees are calculated as a percentage of project cost, they scale with the total budget, so a larger home generally involves a proportionally larger design fee.
Is multi-functional furniture more important in a 2BHK?
Yes, since 2BHK homes have less room to spare, furniture that serves more than one purpose delivers more practical value.
Does a 3BHK always have a separate dining area?
Not always, but the extra floor area more commonly allows for a distinct dining zone separate from the living room compared to a compact 2BHK.
Should I plan the interior before or after finalising the home purchase?
If possible, involve a designer before finalising, since layout and space planning can influence which unit or floor plan suits your needs best.
Plan the Right Fit for Your Household
Whether you’re choosing between a 2BHK and 3BHK or planning the interior for one you’ve already bought, the right layout decisions come first.
Talk to an interior designer in Rajkot about planning your home’s layout and budget.