

Living Room Ideas
False Ceiling Design Ideas for Living Rooms
Styles, materials, and honest height considerations before you commit to a false ceiling
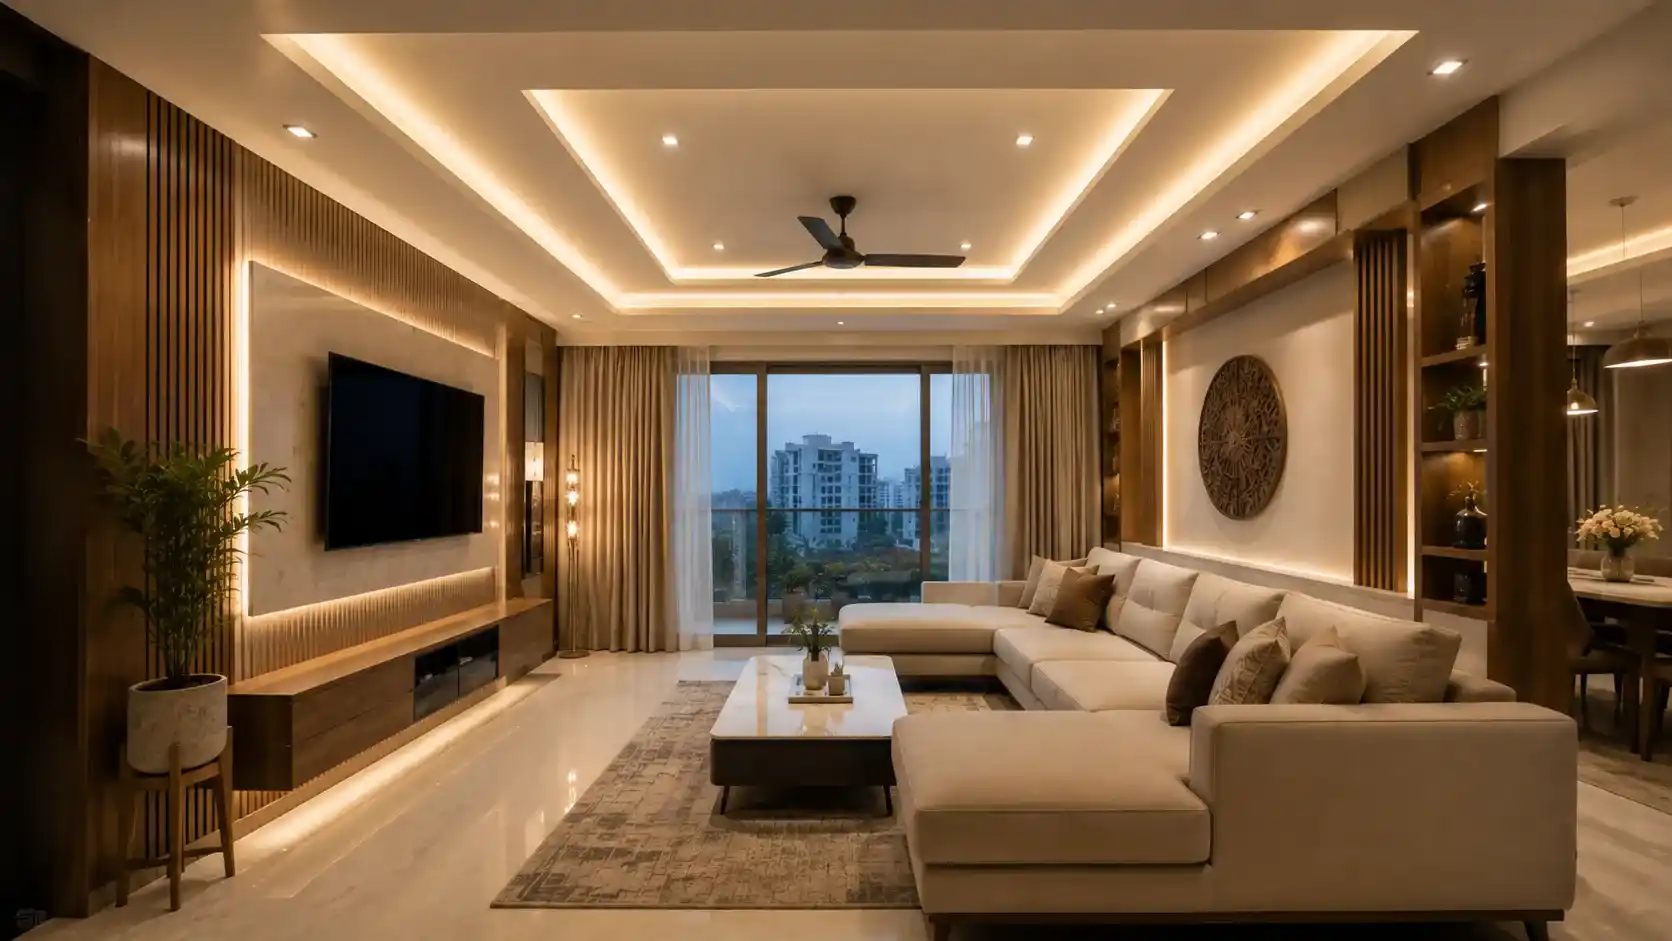
A false ceiling can completely change how a living room feels, hiding wiring and AC ducting, adding layered lighting, and giving a flat ceiling some visual interest. But it’s also one of the few interior elements that’s genuinely hard to undo once installed, so it’s worth understanding the design options and the real height trade-off before committing.
This guide walks through the main false ceiling styles suited to living rooms, what they typically cost, and how much ceiling height you actually lose.
Popular False Ceiling Styles
Perimeter Cove Ceiling
A shallow border running around the room’s edge with concealed cove lighting, leaving the centre of the ceiling untouched. This is the least intrusive option on ceiling height.
Tray or Stepped Ceiling
Multiple recessed levels create depth and are well suited to larger living rooms with higher original ceiling height to spare.
Floating Panel Ceiling
A geometric panel appears to float above the base ceiling with a lit gap around its edges, a striking centrepiece over a seating or TV area.
Full Flush Ceiling
A completely covered ceiling with recessed lighting, best when ducting or wiring needs to be fully concealed across the entire room.
Does a False Ceiling Reduce Room Height Noticeably?
Yes, a false ceiling always drops the usable height, but by how much depends on the style. A perimeter cove design typically drops only a few inches at the edges while leaving the centre untouched, whereas a full flush ceiling drops the entire room’s height uniformly to accommodate wiring, ducting, and the lighting fixtures.
In rooms with lower original ceiling height, a cove or partial design is usually the more comfortable choice, since a full flush ceiling can make a room feel noticeably shorter than before.
What Is the Average Cost of a Living Room False Ceiling?
Cost is usually calculated per square foot of ceiling area and varies with design complexity, gypsum board grade, and how many lighting points are integrated. A simple perimeter cove costs considerably less than a multi-level tray design with layered lighting across the same room size, since labour and material both scale with the number of levels and cutouts.
Material specification follows the same building material standards referenced across other interior work, and it’s worth checking gypsum board grade against Bureau of Indian Standards construction material guidance when comparing supplier quotes.
Before You Commit to a Design
- Measure your actual ceiling height and subtract the design’s expected drop before finalising.
- Plan electrical points for lighting before the ceiling frame is built, not after.
- Consider AC and ducting placement together with the false ceiling design, since they’re usually installed in the same phase.
- Choose moisture-resistant gypsum board in kitchens or areas with higher humidity exposure.
Matching the Ceiling to the Rest of the Room
A false ceiling design works best when it’s planned alongside the rest of the living room’s interior design concept, rather than chosen in isolation. Lighting temperature, wall colour, and furniture layout all interact with how a false ceiling design reads once installed. Browsing completed living room projects is a useful way to see how different ceiling styles look once furnished, not just in an empty rendering.
Frequently Asked Questions
Does a false ceiling reduce room height noticeably?
Yes, though how much depends on the style. A perimeter cove drops only a few inches at the edges, while a full flush ceiling reduces the entire room’s height uniformly.
What is the average cost of a living room false ceiling?
Cost is typically calculated per square foot and rises with design complexity and the number of integrated lighting points, so a simple cove costs less than a multi-level design.
Which false ceiling style suits a low-ceiling room?
A perimeter cove design is usually the best fit, since it leaves the centre of the ceiling untouched and only drops height at the edges.
Can a false ceiling be removed later if needed?
Technically yes, but it involves demolition and rewiring, which makes it a design decision worth getting right the first time rather than treating as easily reversible.
Is gypsum board the only material option?
Gypsum board is the most common choice, though POP and PVC panels are also used depending on budget and moisture exposure in the room.
Should lighting be planned before or after the ceiling frame is built?
Before. Electrical points for lighting need to be finalised before the ceiling frame goes up to avoid rework later.
Does a false ceiling help with AC efficiency?
It can, since ducting and diffusers can be integrated cleanly into the design, though it needs to be planned alongside the AC layout rather than as an afterthought.
How long does false ceiling installation take?
A simple cove design in a standard living room can be completed in a few days, while multi-level designs with extensive lighting take longer.
Do I need a false ceiling in every room?
No, it’s most valuable in living rooms and bedrooms where lighting design and concealed wiring add real value, and less necessary in utility areas.
Plan Your Ceiling Alongside the Full Room
A false ceiling works best when it’s designed as part of the full living room, not chosen on its own.
Talk to an interior designer in Rajkot about false ceiling options, or explore interior design services for your living room.