

Workplace Design
Office Interior Design Ideas to Boost Productivity
Layout, lighting, and zoning decisions that measurably affect how well a team works.
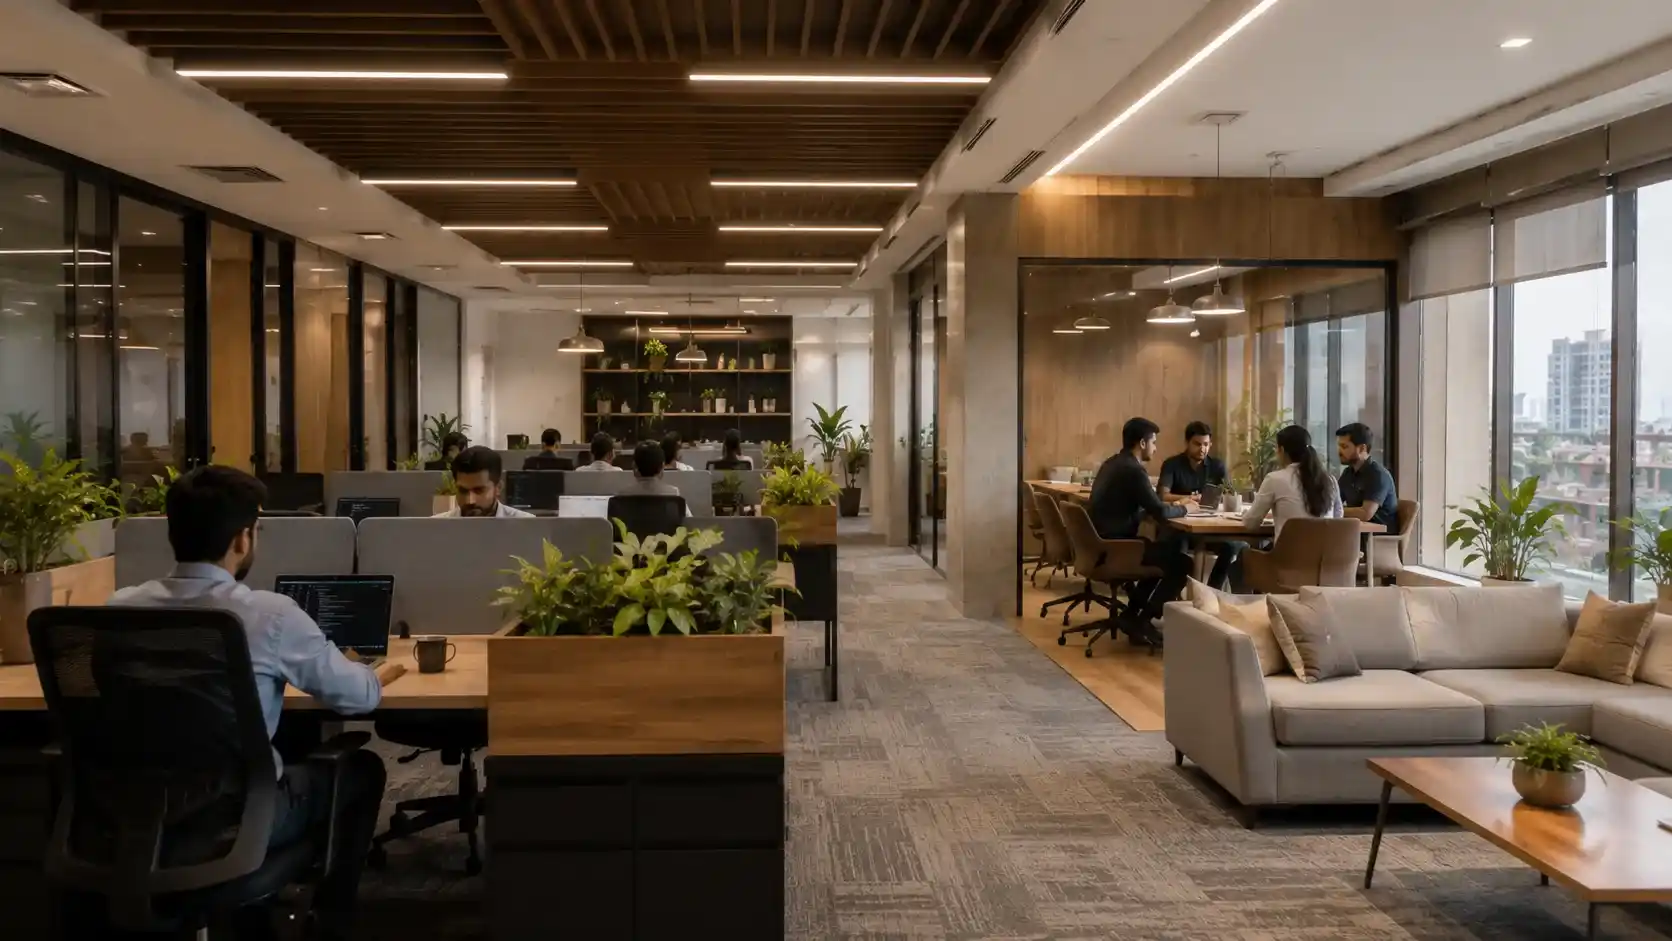
Office productivity isn’t just a management issue, the physical layout of a workspace plays a direct role in how focused, collaborative, or distracted a team is on any given day. A poorly zoned office forces people into open seating for deep-focus work and cramped meeting rooms for group discussions, both of which fight against how the work actually gets done.
This guide covers the layout, lighting, and material decisions that make the biggest difference in a working office, whether you’re designing a new space from scratch or reworking an existing one.
How Does Office Layout Affect Productivity?
Layout affects productivity mainly through noise control, sightlines, and how easily people can switch between focused and collaborative work. An office with no separation between quiet work zones and meeting or phone-call areas tends to produce more interruptions, while a layout with clear zoning lets people self-select the environment their current task needs.
Zoning an Office for Different Work Modes
Focus Zones
Quiet desks or small enclosed booths for deep-focus work, positioned away from high-traffic corridors and shared printers.
Collaboration Zones
Open seating clusters or informal huddle areas near shared resources, designed for spontaneous discussion without disturbing focus zones.
Meeting Rooms
A mix of small two- to four-person rooms for quick calls and larger conference rooms for team meetings, sized to actual usage patterns rather than a single default size.
Break and Social Zones
A distinct pantry or break area, separated acoustically from work zones, gives people a genuine mental reset rather than eating lunch at their desk.
Lighting and Ergonomics That Actually Matter
Natural light placement affects alertness and eye strain more than most office furniture choices. Desks positioned perpendicular to windows, rather than directly facing them, avoid screen glare while still capturing daylight. Where natural light is limited, layered lighting, ambient overhead plus task lamps at individual desks, reduces the flat, fatiguing quality of a single uniform ceiling light.
Ergonomic seating and adjustable desks are a genuine productivity investment, not a luxury add-on, since posture-related discomfort is one of the most common reasons for reduced focus over a full workday.
Common Office Design Mistakes
- Fully open-plan layouts with zero acoustic separation for calls or focused work.
- Meeting rooms sized for eight people when most meetings involve three or four.
- Overhead lighting only, with no task lighting at individual desks.
- Break areas placed directly adjacent to focus zones, causing constant noise bleed.
- Furniture chosen for appearance without checking ergonomic adjustability.
What’s the Minimum Budget for an Office Interior Upgrade?
Budgets scale heavily with scope, a lighting and furniture refresh costs far less than a full layout redesign involving new partitions and electrical rework. It’s worth phasing upgrades, starting with lighting and seating since these have the most direct effect on daily comfort, before moving to larger structural zoning changes. Reviewing an office design portfolio can help set realistic expectations for cost against the scope you’re planning.
Working With a Specialist
Office layouts involve more coordination with electrical, networking, and HVAC planning than most residential projects, so working with a studio experienced specifically in commercial spaces matters. Office interior specialists in Rajkot can help translate your team’s actual workflow into a functional layout rather than a generic open-plan template.
Frequently Asked Questions
How does office layout affect productivity?
Mainly through noise control and sightlines. Clear zoning between focus and collaboration areas reduces interruptions and lets people match their environment to the task.
What’s the minimum budget for an office interior upgrade?
It depends on scope. A lighting and seating refresh is far less expensive than a full layout redesign involving new partitions, so phasing upgrades is a practical approach.
Is open-plan seating bad for productivity?
Not inherently, but open-plan without dedicated focus zones increases interruptions for tasks requiring concentration.
How much natural light does an office need?
As much as the layout allows, with desks positioned to catch daylight without direct screen glare, supplemented by layered artificial lighting.
Are ergonomic chairs worth the investment?
Yes, posture-related discomfort is a common cause of reduced focus over a workday, making ergonomic seating a genuine productivity factor.
How many meeting rooms does a small office need?
This depends on team size, but a mix of small two- to four-person rooms alongside one larger room usually covers most meeting patterns better than one large room alone.
Should the break area be separate from work zones?
Yes, acoustic separation between break areas and focus zones prevents noise bleed and gives employees a genuine mental reset.
Does office design need a specialist rather than a residential designer?
Commercial layouts involve more coordination with electrical, networking, and HVAC planning, so experience specific to office spaces is valuable.
Can an existing office be re-zoned without a full renovation?
Often yes, through furniture rearrangement, partial screening, and lighting adjustments, without touching electrical or structural elements.
Design an Office That Works for Your Team
A layout built around how your team actually works pays for itself in fewer interruptions and better daily focus.
Talk to an interior designer in Rajkot about your office layout, or get in touch to discuss your workspace.