

Vastu & Design
Vastu Tips for Interior Design in Gujarati Homes
Practical ways to work Vastu principles into a modern layout without sacrificing style or function.
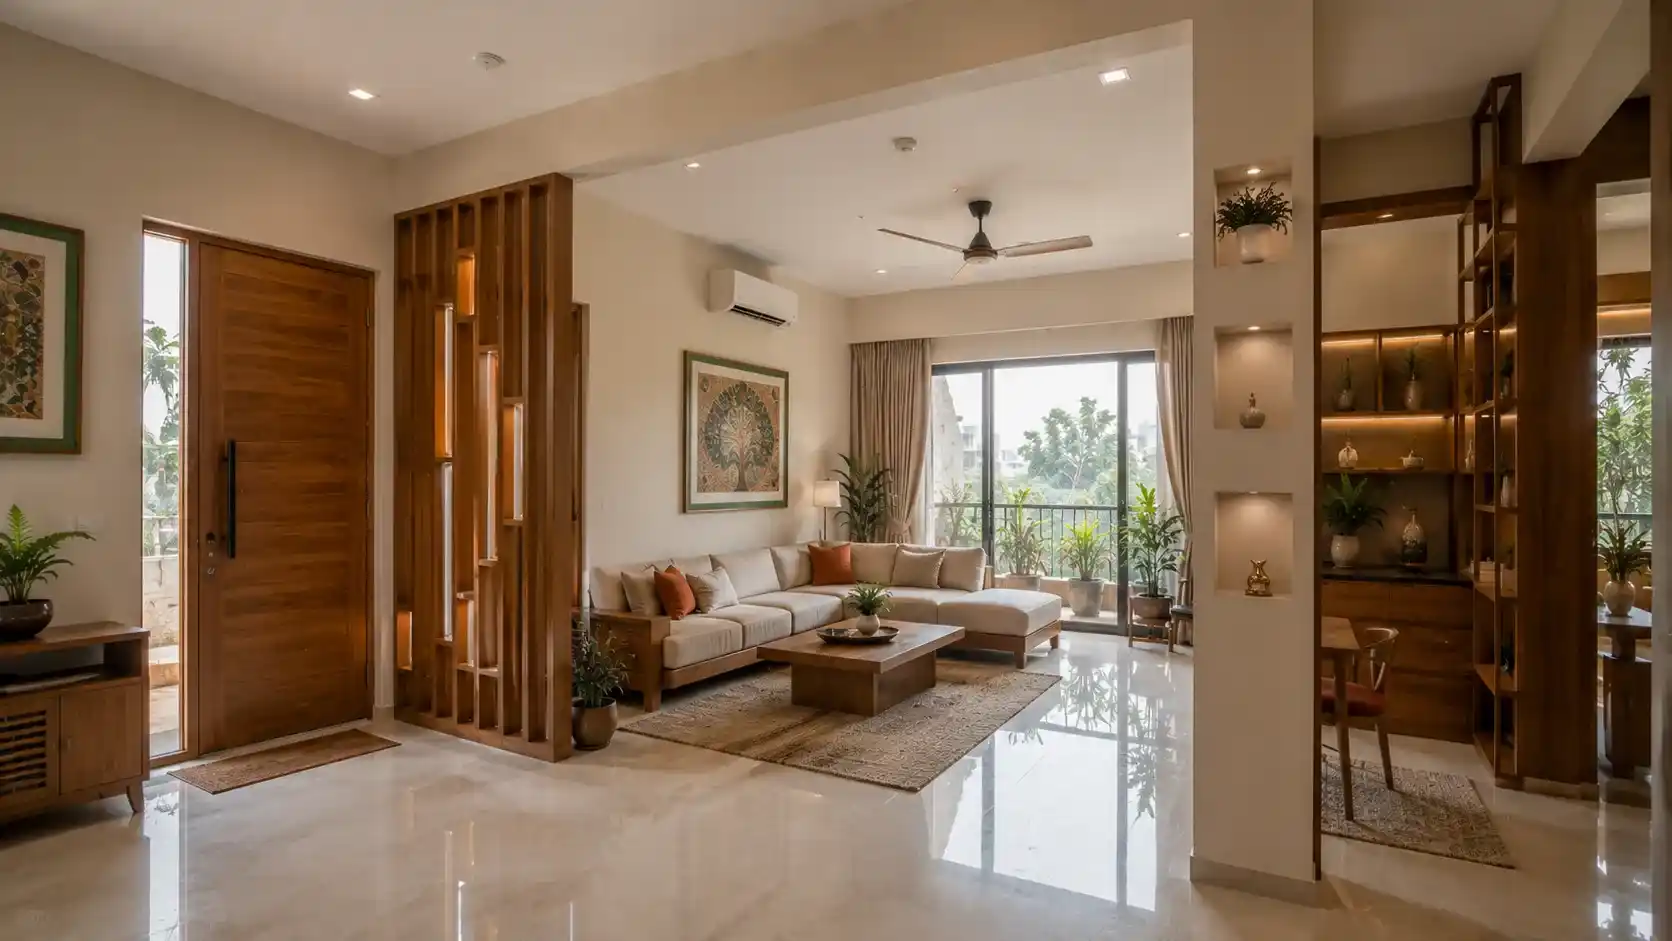
Many Gujarati households want their home’s layout to align with Vastu principles without giving up a contemporary, open, well-lit interior. The two goals aren’t as opposed as they can seem, most Vastu guidance is really about orientation, room placement, and the flow of light and air, all of which are also fundamentals of good interior design regardless of tradition.
This guide covers the Vastu considerations that come up most often in Rajkot and broader Gujarat homes, and how they translate into practical design decisions.
Can Vastu Be Followed in a Modern Open-Plan Home?
Yes, to a large extent. Open-plan living and dining areas can still respect Vastu zoning principles by paying attention to which direction the kitchen, main entrance, and heavier furniture sit in relative to the overall layout, even without rigid room-by-room walls. It’s more about zoning intent within an open space than requiring separate enclosed rooms for every function.
Common Vastu Considerations by Room
| Room | Common Vastu Guidance |
|---|---|
| Kitchen | Southeast is commonly preferred for the cooking zone within the kitchen layout |
| Master bedroom | Southwest is often preferred for stability and grounding |
| Pooja room | Northeast is traditionally favoured for its association with light and positivity |
| Main entrance | North or east-facing entrances are generally considered favourable |
What Direction Is Best for a Modular Kitchen?
The southeast corner of the home is traditionally favoured for the cooking zone specifically, with the person cooking ideally facing east while at the hob. In apartments where the kitchen’s fixed location doesn’t allow for this exactly, many designers work with a compromise, positioning the hob within the kitchen’s available layout to align as closely as possible with the preferred direction rather than treating the whole kitchen room placement as fixed.
This is a good example of where Vastu principles and modular kitchen planning genuinely intersect, and it’s worth discussing directly with your designer during the layout stage rather than after cabinets are ordered.
Balancing Vastu With Practical Layout Constraints
- In a fixed apartment layout, full alignment with every Vastu guideline is rarely possible, prioritise the elements that matter most to your family.
- Furniture placement within a room can often address orientation preferences even when the room itself can’t be relocated.
- Mirrors, colours, and lighting are commonly used as smaller-scale Vastu corrections when structural changes aren’t feasible.
- A designer experienced with both Vastu and modern layouts can suggest workable compromises rather than forcing a rigid approach.
Working Vastu Into the Design Process
The earlier Vastu preferences are discussed in the design process, the more they can genuinely shape the layout rather than being retrofitted afterward. A designer familiar with interior design across Gujarat and its cultural context can help balance Vastu preferences with practical space planning from the start. Understanding space planning fundamentals also helps clarify which Vastu elements can realistically be incorporated within a given apartment’s fixed structure.
Combining Tradition With a Contemporary Look
Following Vastu doesn’t mean sacrificing a modern aesthetic. Many completed homes in the residential portfolio show how Vastu-conscious layouts can still deliver a clean, contemporary interior, and a well-rounded design concept to curation process naturally accommodates these preferences alongside style and function.
Frequently Asked Questions
Can Vastu be followed in a modern open-plan home?
Yes, largely through zoning intent, orientation, and furniture placement within an open layout rather than requiring separate enclosed rooms.
What direction is best for a modular kitchen?
The southeast corner is traditionally favoured, with the cook facing east while at the hob where the layout allows for it.
What if my apartment’s kitchen location doesn’t align with Vastu?
Positioning the hob within the kitchen’s available layout to align as closely as possible is a common practical compromise.
Which direction is preferred for the master bedroom?
Southwest is commonly preferred for the master bedroom in traditional Vastu guidance.
Where should the pooja room be placed?
The northeast corner is traditionally favoured for a pooja room or corner.
Can mirrors and colours be used as Vastu corrections?
Yes, they’re commonly used as smaller-scale adjustments when structural changes to room placement aren’t feasible.
Does following Vastu limit modern design choices?
Not necessarily. A well-planned home can be both Vastu-conscious and contemporary in style, since Vastu is largely about orientation rather than aesthetic choices.
Should I discuss Vastu preferences before or during the design process?
As early as possible, ideally at the layout planning stage, so preferences can genuinely shape the design rather than being retrofitted later.
Is full Vastu compliance possible in every apartment?
Not always, apartment layouts are often fixed, so it’s usually about prioritising the elements that matter most to your family within the given constraints.
Do designers in Rajkot commonly work with Vastu preferences?
Yes, it’s a common consideration in the region and experienced designers are typically comfortable balancing it with modern layout needs.
Design a Home That Respects Tradition and Function
Vastu principles and thoughtful modern design can work together when discussed early in the planning process.
Talk to an interior designer in Rajkot about Vastu-conscious layouts, or get in touch to discuss your home.